This is a carousel with tiles that activate property listing cards. Use the previous and next buttons to navigate.
1/1
$235,000
This is a carousel with tiles that activate property listing cards. Use the previous and next buttons to navigate.
1/1
Property Description
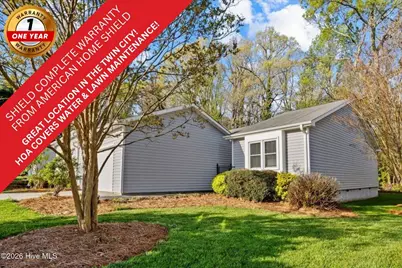
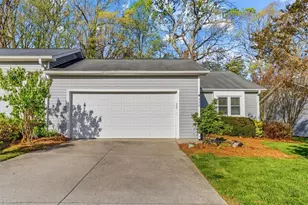
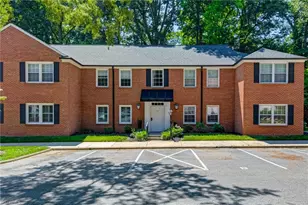
** NEW PRICE - MOVE-IN READY CONDITION - SHIELD COMPLETE WARRANTY FROM AMERICAN HOME SHIELD - ADDED PEACE OF MIND! ** If location and low maintenance living are at the top of your list, this charming townhouse checks all the boxes. Located less than 10 minutes from downtown Winston-Salem, The Twin City is right at your doorstep with grocery stores, shopping, gyms, salons, and coffee shops just minutes away. Inside, you'll find a cozy living room filled with natural light, complete with a gas log fireplace and built-in shelving that adds both style and function. The kitchen offers generous cabinet space and flows conveniently into the dining area, making everyday living and entertaining easy. The primary suite features high ceilings, a double vanity, and a separate tile shower, creating a comfortable private retreat. Step outside to your private deck, the perfect spot for morning coffee or relaxing in the evening. Major updates include an HVAC system and water heater that are only 2 years old, giving peace of mind to the next owner. And to make life even easier, the HOA covers exterior landscaping, as well as water and sewer, making this truly low maintenance living. When you're ready for a break from city life, you're also less than a 30 minute drive to Pilot Mountain State Park, perfect for a quick escape to the beauty and peace of nature. This home offers the perfect blend of comfort, convenience, and location. Schedule your private showing today!
Full Property Details
Full Property Details for 506 Westpark Cir
General
- Sold For: $235,000
- HOA FEE: $110/month
- HOA FEE FREQ.: Annually
- Taxes: $2,604 (2026)
- Status: Closed
- Type: Townhouse
- Source: 2253
- MLS ID: 100564937
- Added to Site: 134 day(s) ago
Interior
- Number of Rooms: 4
- Interior Features: Entrance Foyer, Bookcases, Ceiling Fan(s), Pantry, Walk-in Shower, Eat-in Kitchen, Gas Log
- Fireplace: Yes
- Number of Fireplaces: 1
- Fireplace(s): Gas Log
- Appliances: Refrigerator, Range, Dishwasher
- Flooring: LVT/LVP, Tile
Rooms
Bathrooms
- Total Bathrooms: 2
- Full Bathrooms: 2
Bedrooms
- Total Bedrooms: 2
- Primary Bedroom: Primary Living Area
Other Rooms
- Eat-in kitchen: Yes
Additional Information
- Shared Amenities: Maintenance Common Areas, Maintenance Grounds, Maintenance Roads, Master Insure, Sewer, Street Lights, Taxes, Water
Exterior
- Porch/Patio/Deck: Deck
Parking
- Garage: Yes
- Attached garage: Yes
- Garage Spaces: 2
- Parking Features: Garage Faces Front, Paved, Garage
Location
- County: Forsyth
- Subdivision: Other
- Driving Directions: From Knollwood Street, turn left on Buckingham Rd, at the roundabout take the 3rd exit onto S Westview Drive. Right onto Mission Dr, left onto Westpark Circle and the townhouse will be on your right.
School Information
- Elementary School: Other
- Middle School: Southeast Middle School
- High School: West Forsyth High
Community
- Association: Yes
- Assoc. Name: Coventry Oaks HOA
Heating & Cooling
- Air Conditioning: Yes
- Cooling Type: Central Air
- Heating Type: Electric, Heat Pump
Utilities
- Sewer: Municipal Sewer
- Water: Public
- Utility Description: Sewer Connected, Water Connected
Structural Information
- Structure Type: Townhouse, Wood Frame, Stick Built
- Construction: Vinyl Siding, Wood Frame
- Basement Desc.: None
- Roof: Shingle
- Entry Floor Number: 1
- Square Feet: 1,366
- Year Built: 1989
Lot Features
- Lot Size (Acres): 0.06
- Lot Size (Sq. Ft.): 2,614
- Lot Dimensions: 39.9 x 70.9
- Frontage: Private Road, Paved, Paved
- Lot Features: Interior Lot
- Zoning: RM12-S
- Fencing (Description): None
Financial Considerations
- For Sale: Yes
- Price Per Sq. Ft.: $180.01
- Association Fee: $1,320
- Assoc Fee Freq.: Annually
- Assessment Amount: $236,300
- Tax Amount: $2,604.5
- Tax Year: 2026
- Terms: Cash, Conventional
Disclosures and Reports
- Special Conditions: Standard
- Legal Description: LO:004 BL:6208
- Property ID: 6815-83-1660
Listed by EPP Richmond County, Katie Mabe and EPP Richmond County, Justin Hall
Sold by A Non Member, A Non Member

Get Pre-Approved Today
Schools
Schools serving 506 Westpark Cir
School District:Forsyth County Schools
| Name | Grades | Distance |
|---|---|---|
Moore Elementary 451 Knollwood Street, Winston-Salem, NC 27103 | PK-5 | 0.4 mi |
Wiley Middle 1400 Northwest Boulevard, Winston-Salem, NC 27104 | 6-8 | 1.6 mi |
Reynolds High 301 N Hawthorne Road, Winston-Salem, NC 27104 | 9-12 | 1.8 mi |
Disclaimer:
School attendance boundaries provided by ATTOM Data Solutions and are for reference only. Contact the school directly to verify enrollment eligibility.
Price & Sales History for 506 Westpark Cir
Date
Details
Price
Change
Source
7/16/2026
Sold
$235,000
-4.43%
MLS
6/15/2026
Price Reduced
$245,900
-1.24%
MLS
4/17/2026
Listed
$249,000
—
MLS
Disclaimer: Historical sales information is derived from public records provided by the county offices. Information is not guaranteed and should be independently verified.
506 Westpark Circle, Winston-Salem, NC 27103 (MLS# 100564937) is a Townhouse property that was sold at $235,000 on July 16, 2026. Want to learn more about 506 Westpark Circle? Do you have questions about finding other Townhouse real estate for sale in Winston-Salem? You can browse all Winston-Salem real estate or contact a Coldwell Banker agent to request more information.