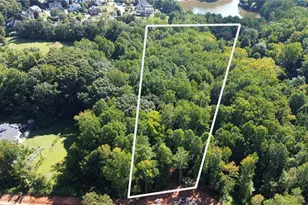
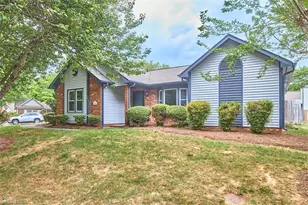
This is a carousel with tiles that activate property listing cards. Use the previous and next buttons to navigate.
1/18
$314,900 Just Listed
This is a carousel with tiles that activate property listing cards. Use the previous and next buttons to navigate.
1/18
Property Description
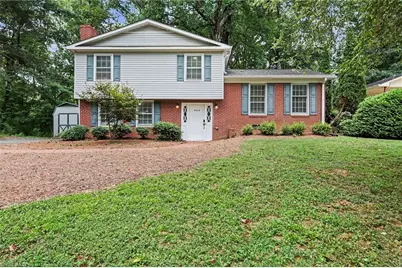
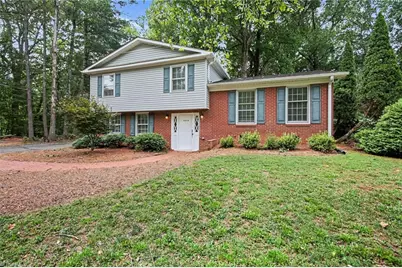
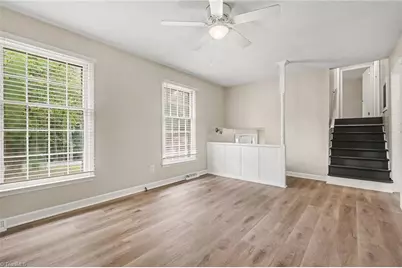
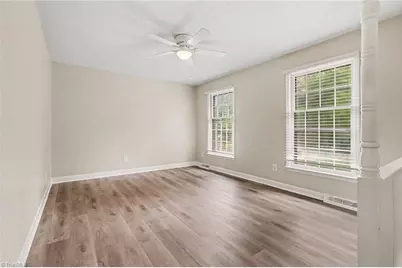
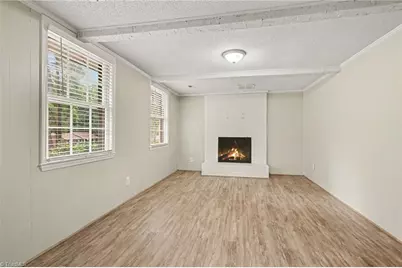
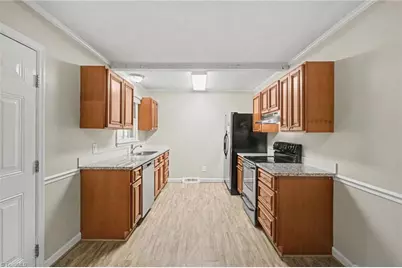
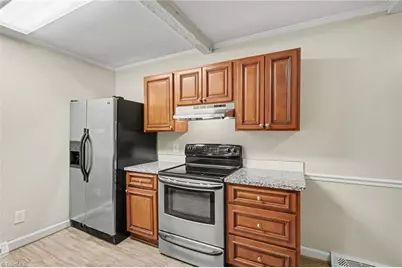
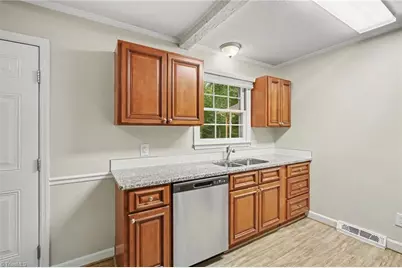
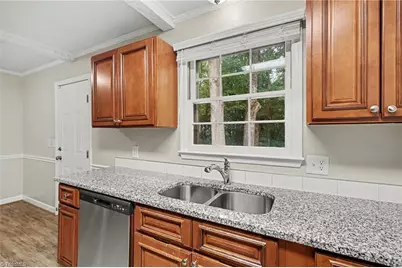
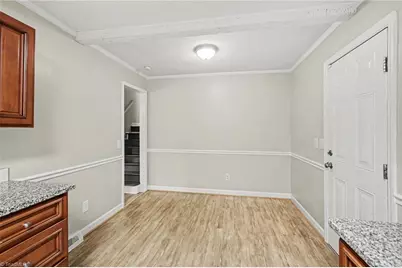
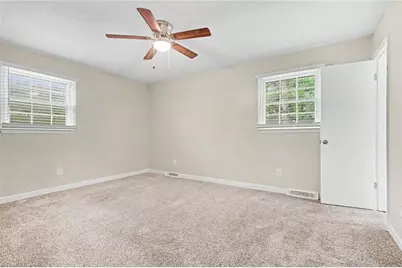
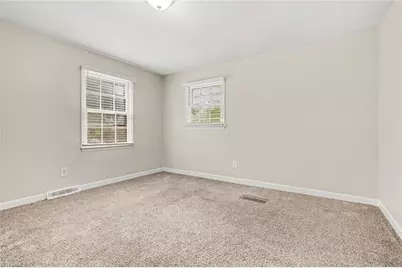
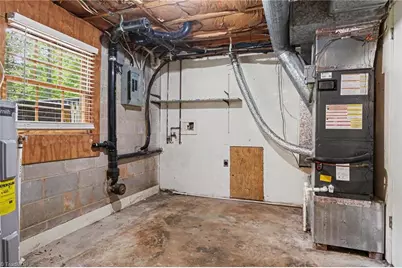
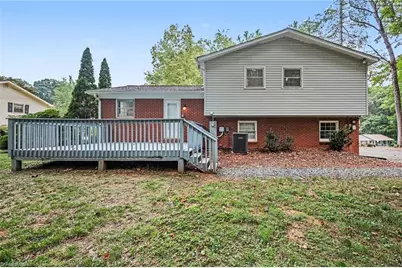
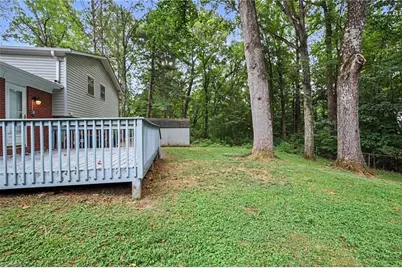
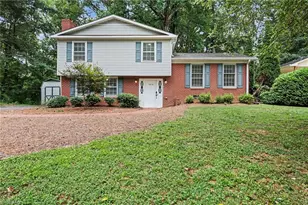
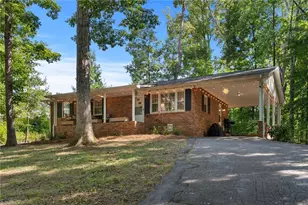
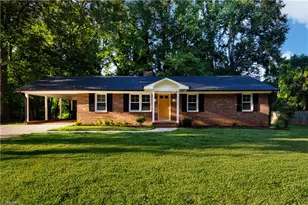
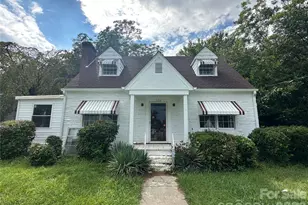
Welcome to this beautifully updated 3-bedroom, 2-bathroom home. This beautiful residence features a bright, open floor plan that creates a seamless flow throughout the main living areas. Outfitted with vinyl flooring, the inviting living room is anchored by a cozy fireplace, perfect for gathering. The modern, open-concept kitchen overlooks the living space and boasts stunning granite countertops alongside sleek stainless steel appliances, making it a highly functional and stylish area for cooking and entertaining. The primary bedroom includes an attached en-suite bathroom for your convenience. Step outside to discover a large backyard with a storage shed, providing a great private space for outdoor activities. Beyond the home itself, the property offers an excellent location, placing you conveniently close to shopping, dining, and everyday conveniences. Schedule your private showing today!
Full Property Details
Full Property Details for 5210 Ashlyn Dr
General
- Price: $314,900
- Taxes: $1,833
- Status: Active
- Type: Single Family
- Source: Triad_MLS
- MLS ID: 1228942
- Updated: 7/24/2026
- Added to Site: 2 day(s) ago
Interior
- Number of Rooms: 5
- Interior Features: Ceiling Fan(s), Dead Bolt(s), Interior Attic Fan
- Number of Fireplaces: 1
- Fireplace(s): Blower Fan, Den
- Appliances: Built-In Range, Cooktop, Dishwasher, Disposal, Exhaust Fan, Gas Cooktop, Ice Maker, Electric Water Heater, Attic Fan
- Flooring: Laminate, Vinyl, Wood
Rooms
Bathrooms
- Total Bathrooms: 2
- Full Bathrooms: 2
- Upper - Full Baths: 2
Bedrooms
- Total Bedrooms: 3
Other Rooms
- Laundry: Dryer Connection, Washer Hookup
Additional Information
- Security/Safety: Smoke Detector(s)
- Equipment: Sump Pump
Exterior
- Exterior Features: Dog Run
Parking
- Parking Features: None, Driveway
Location
- County: Forsyth
- Subdivision: Brookberry Farm
- Driving Directions: To get to 5210 Ashlyn Dr, take US-421 W, turn right onto Peace Haven Rd, left onto Country Club Rd, right onto Meadowlark Dr, and right onto Ashlyn Dr. Property will be on the right.
School Information
- Elementary School: Meadowlark
- Middle School: Meadowlark
- High School: Reagan
Heating & Cooling
- Cooling Type: Heat Pump
- Heating Type: Fireplace(s), Heat Pump, Electric
- Heating Fuel: Electric
- Water Heater: Electric
Utilities
- Sewer: Septic Tank
- Water: Public
Structural Information
- Architectural Style: Traditional
- Exterior Const.: Brick, Vinyl Siding
- Stories/Levels: Two
- Square Feet: 1,656
- Heated/Cooled: 1,656 Sq. Ft.
- Year Built: 1974
Additional Structures
- Other Structures: Storage
Lot Features
- Lot Size (Acres): 0.47
- Lot Dimensions: 45 x 51 x 8 x 189 x 118 x 207
- Road Maintenance: Public Maintained Road
- Lot Features: Partially Wooded
- Fencing (Description): None
Financial Considerations
- Price Per Acre: $670,000
- Tax Amount: $1,833
- Terms: Cash, Conventional, FHA, VA Loan
Disclosures and Reports
- Special Conditions: Owner Sale
Listed by Entera Realty LLC

Get Pre-Approved Today
Schools
Schools serving 5210 Ashlyn Dr
School District:Forsyth County Schools
| Name | Grades | Distance |
|---|---|---|
Meadowlark Elementary 401 Meadowlark Drive, Winston-Salem, NC 27106 | PK-5 | 0.7 mi |
Meadowlark Middle 301 Meadowlark Drive, Winston-Salem, NC 27106 | 6-8 | 0.7 mi |
Reagan High School 3750 Transou Road, Pfafftown, NC 27040 | 9-12 | 4.2 mi |
Disclaimer:
School attendance boundaries provided by ATTOM Data Solutions and are for reference only. Contact the school directly to verify enrollment eligibility.
Price & Sales History for 5210 Ashlyn Dr
Date
Details
Price
Change
Source
7/24/2026
Listed
$314,900
—
MLS
Disclaimer: Historical sales information is derived from public records provided by the county offices. Information is not guaranteed and should be independently verified.
Tax History
Tax History for 5210 Ashlyn Dr
Year
Property Taxes
Change
Tax Assessment
Change
2024
$1,833
—
$221,000
69%
2024
$1,833
5%
$130,700
—
2023
$1,750
2%
$130,700
—
2022
$1,717
2%
$130,700
—
2021
$1,686
—
$130,700
3%
2021
$1,686
-5%
$127,000
—
2019
$1,766
5%
$127,000
—
2018
$1,678
—
$127,000
—
2017
$1,678
23%
$127,000
23%
2016
$1,363
1%
$103,600
—
2015
$1,343
3%
$103,600
—
2014
$1,302
1%
$103,600
—
2013
$1,292
—
$103,600
—
Disclaimer: Historical tax information is derived from public records provided by the county offices. Information is not guaranteed and should be independently verified.
Estimate the Cost
Estimate the Cost for 5210 Ashlyn Dr
5210 Ashlyn Drive, Winston-Salem, NC 27106 (MLS# 1228942) is a Single Family property with 3 bedrooms and 2 full bathrooms. 5210 Ashlyn Drive is currently listed for $314,900 and was received on July 24, 2026. Want to learn more about 5210 Ashlyn Drive? Do you have questions about finding other Single Family real estate for sale in Reynolda? You can browse all Reynolda real estate or contact a Coldwell Banker agent to request more information.