This is a carousel with tiles that activate property listing cards. Use the previous and next buttons to navigate.
1/30
$264,900
This is a carousel with tiles that activate property listing cards. Use the previous and next buttons to navigate.
1/30
Property Description
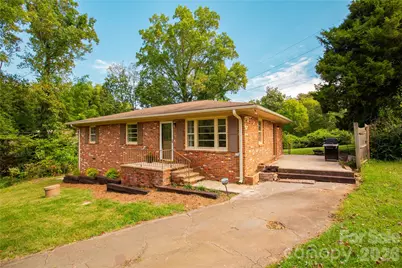
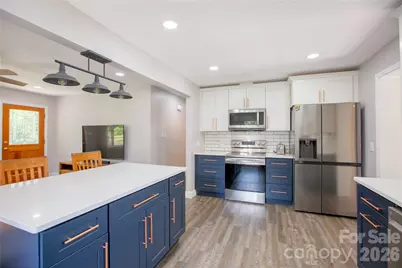
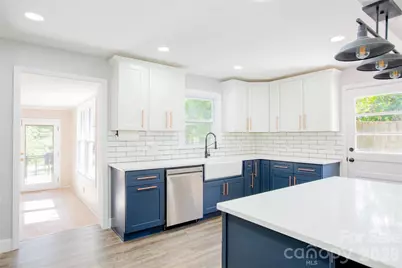
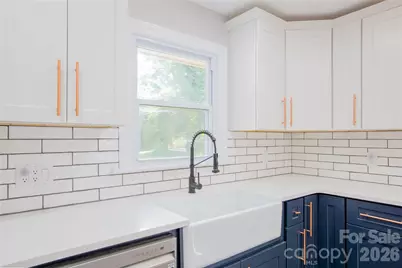
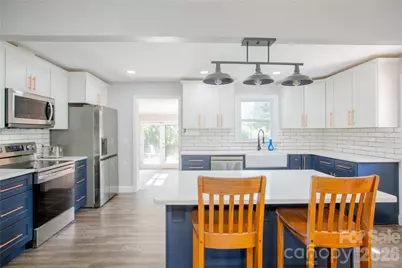
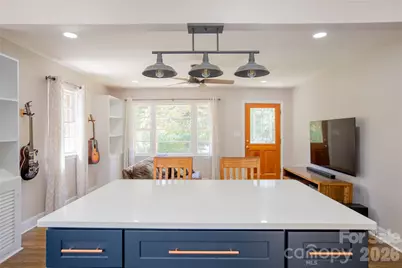
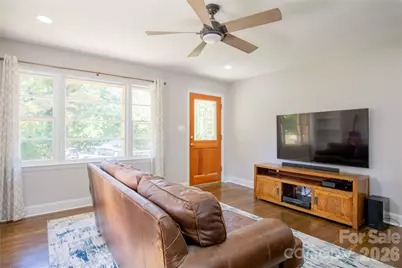
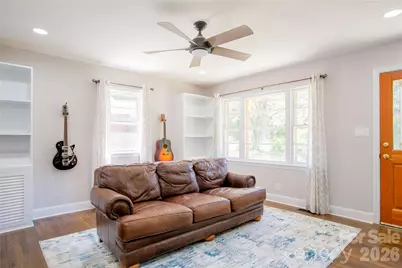
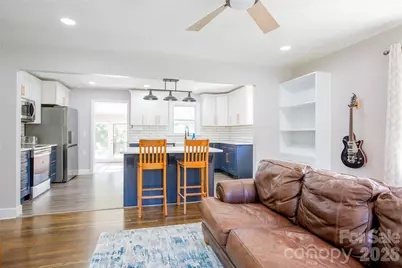
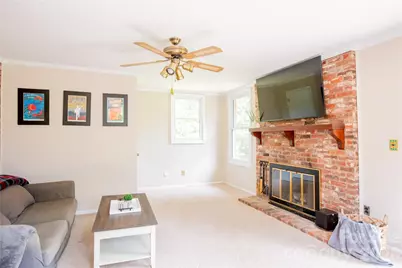
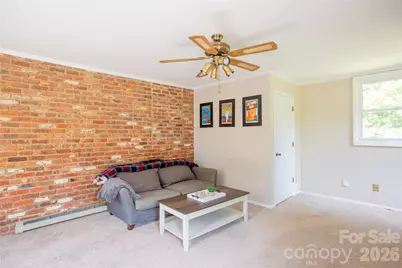
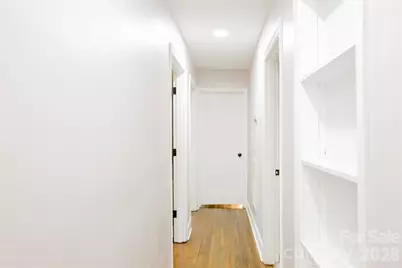
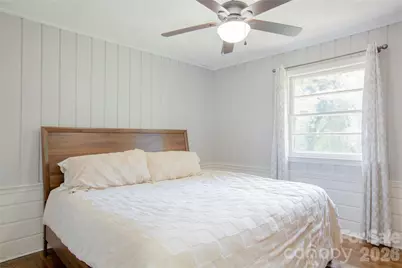
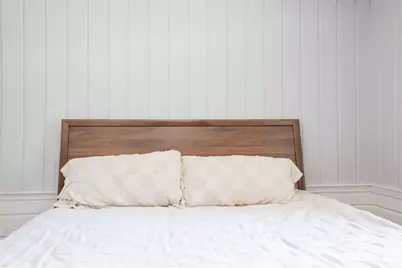
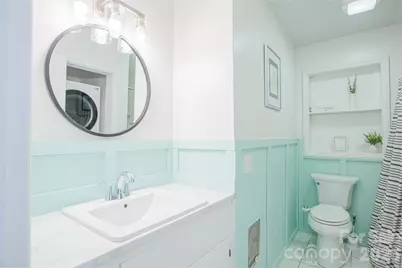
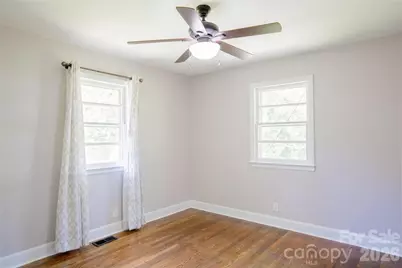
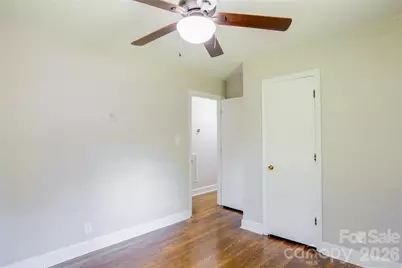
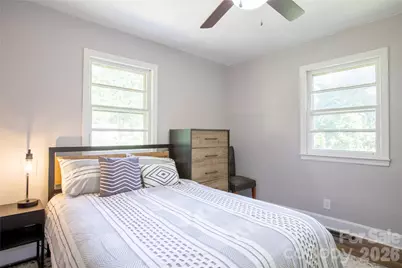
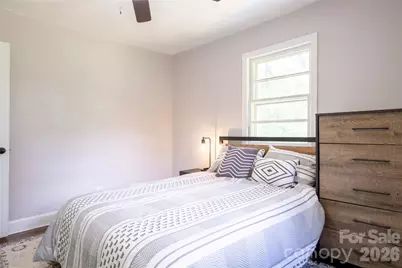


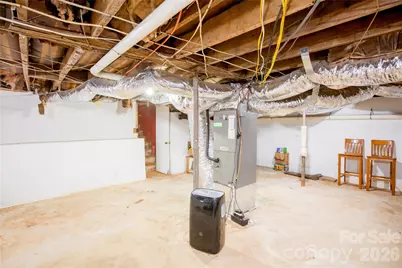
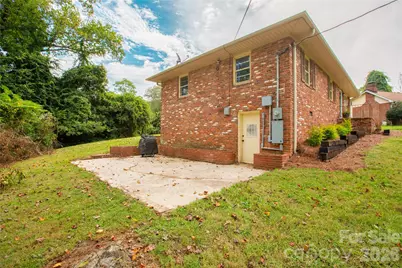
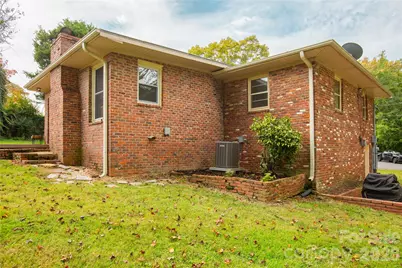

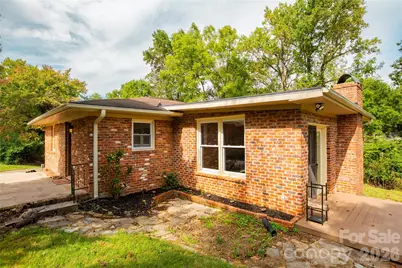
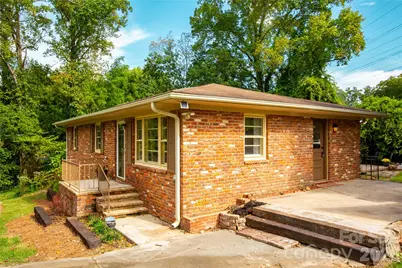
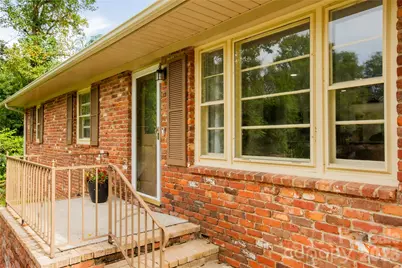

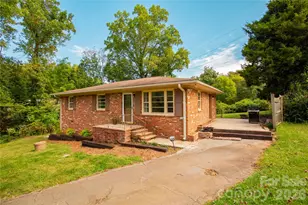
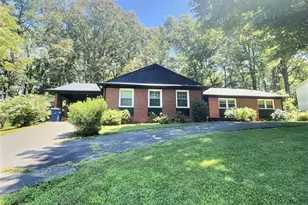
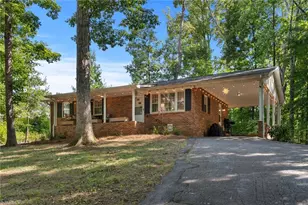
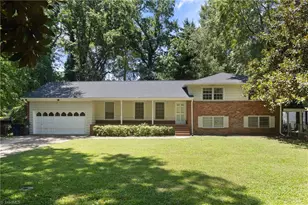
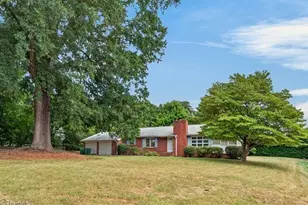
OFFERING UP TO A $1000 CREDIT W/ PREFERRED LENDER AND A 2% SELLER CREDIT to be used as buyer wishes. Charming updated brick ranch offers timeless character, modern style, and a functional layout tucked away at the end of a cul-de-sac. The open living area with built-ins flows seamlessly into a stunning updated kitchen featuring navy cabinetry, sleek countertops, stainless steel appliances, and a farmhouse sink. The cozy den just off the kitchen showcases a working wood-burning fireplace, creating the perfect spot to unwind. The hallway off the kitchen and living area leads to a full bathroom and all three bedrooms. The primary suite includes its own half bath with a vintage-style vanity. Natural light, hardwood floors, and thoughtful finishes add warmth throughout. One level living is ideal for convenience and the unfinished basement provides a dry space perfect for storage. Enjoy the spacious patio or deck and a private, tree-lined backyard ideal for relaxing or entertaining. Additional updates include an electrical panel with grounded 3-prong outlets, a 2025 water heater.
Full Property Details
Full Property Details for 581 Clyde Dr
General
- Price: $264,900
- Status: Active
- Type: Single Family
- Source: Charlotte_Regional_Realtor_Association
- MLS ID: 4352702
- Updated: 9/7/2026
- Added to Site: 197 day(s) ago
Interior
- Fireplace: Yes
- Fireplace(s): Den, Wood Burning, Den, Wood Burning
- Appliances: Dishwasher, Electric Range, Electric Water Heater, Ice Maker, Microwave
- Flooring: Carpet, Linoleum, Vinyl, Wood
Rooms
Bathrooms
- Total Bathrooms: 2
- Full Bathrooms: 1
- Half Bathrooms: 1
- Main - Full Baths: 1
- Main - 1/2 Baths: 1
Bedrooms
- Total Bedrooms: 3
- Bedrooms Main & Up: 3
Other Rooms
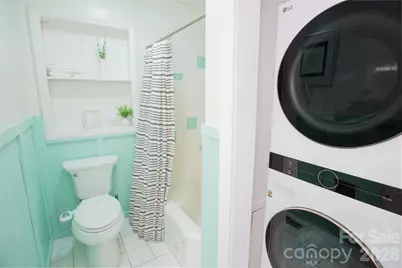
- Laundry: Electric Dryer Hookup, In Bathroom, Washer Hookup
Parking
- Parking Features: Driveway
Location
- County: Forsyth
- Driving Directions: From US-421, take Exit for S Peace Haven Rd. Turn onto S Peace Haven Rd, then in 2 miles left onto Shadylawn Dr. Continue straight for 240 ft and turn right onto Clyde Dr. Follow to the end of the cul-de-sac; will be located on the right.
School Information
- Elementary School: Sherwood
- Middle School: Jefferson
- High School: Mount Tabor
Heating & Cooling
- Cooling Type: Heat Pump
- Heating Type: Heat Pump
Utilities
- Sewer: Public Sewer
- Water: Public
Structural Information
- Construction: Site Built
- Exterior Const.: Brick Full
- Basement: Yes
- Basement Desc.: Exterior Entry, Interior Entry, Unfinished
- Main/1st Level: 1,415 Sq. Ft.
- Year Built: 1962
Lot Features
- Street/Road Desc.: Concrete, Paved
- Lot Features: Cul-De-Sac
- Rcmdd Zoning: RS9
Financial Considerations
- Terms: Cash, Conventional, FHA, VA Loan
Disclosures and Reports
- Property ID: 6805-57-4930
- Plat: 21
- Lot Number: 3701/533
Listed by Keller Williams Unified

Get Pre-Approved Today
Schools
Schools serving 581 Clyde Dr
School District:Forsyth County Schools
| Name | Grades | Distance |
|---|---|---|
Sherwood Forest Elementary 1055 Yorkshire Road, Winston-Salem, NC 27106 | PK-5 | 1.5 mi |
Jefferson Middle 3500 Sally Kirk Road, Winston-Salem, NC 27106 | 6-8 | 1.4 mi |
Mount Tabor High 342 Petree Road, Winston-Salem, NC 27106 | 9-12 | 2.2 mi |
Disclaimer:
School attendance boundaries provided by ATTOM Data Solutions and are for reference only. Contact the school directly to verify enrollment eligibility.
Price & Sales History for 581 Clyde Dr
Date
Details
Price
Change
Source
8/14/2026
Price Reduced
$264,900
-3.64%
MLS
7/28/2026
Price Reduced
$274,900
-3.54%
MLS
4/24/2026
Price Reduced
$285,000
-3.39%
MLS
4/08/2026
Price Reduced
$295,000
-3.28%
MLS
3/05/2026
Listed
$305,000
48.78%
MLS
6/14/2022
Sold
$205,000
—
Public Record
Disclaimer: Historical sales information is derived from public records provided by the county offices. Information is not guaranteed and should be independently verified.
Tax History
Tax History for 581 Clyde Dr
Year
Property Taxes
Change
Tax Assessment
Change
2025
$2,317
30%
$210,200
65%
2024
$1,783
5%
$127,100
—
2023
$1,702
5%
$127,100
1%
2021
$1,626
-2%
$126,000
—
2022
$1,655
2%
$126,000
14%
2021
$1,626
6%
$110,700
—
2019
$1,540
5%
$110,700
—
2018
$1,462
—
$110,700
—
2017
$1,462
8%
$110,700
8%
2016
$1,350
2%
$102,600
—
2015
$1,330
3%
$102,600
—
2014
$1,289
1%
$102,600
—
2013
$1,279
—
$102,600
—
Disclaimer: Historical tax information is derived from public records provided by the county offices. Information is not guaranteed and should be independently verified.
Estimate the Cost
Estimate the Cost for 581 Clyde Dr
581 Clyde Drive, Winston Salem, NC 27104 (MLS# 4352702) is a Single Family property with 3 bedrooms, 1 full bathroom and 1 partial bathroom. 581 Clyde Drive is currently listed for $264,900 and was received on March 05, 2026. Want to learn more about 581 Clyde Drive? Do you have questions about finding other Single Family real estate for sale in Winston Salem? You can browse all Winston Salem real estate or contact a Coldwell Banker agent to request more information.