This is a carousel with tiles that activate property listing cards. Use the previous and next buttons to navigate.
1/49
$699,000 Just Listed
This is a carousel with tiles that activate property listing cards. Use the previous and next buttons to navigate.
1/49
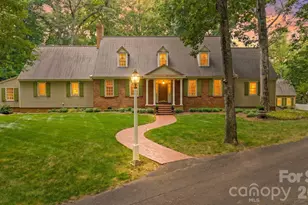
Property Description
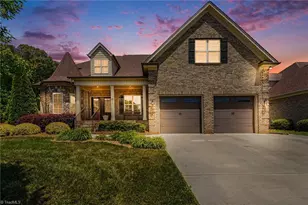
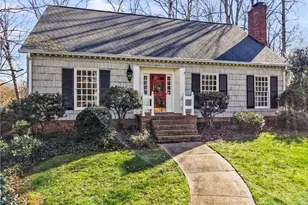
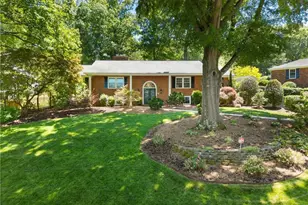
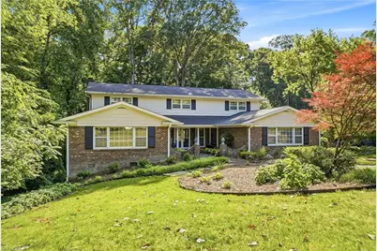
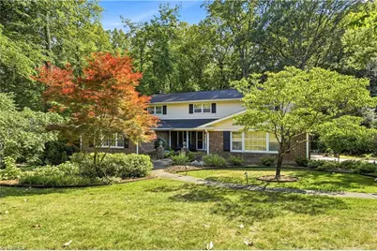
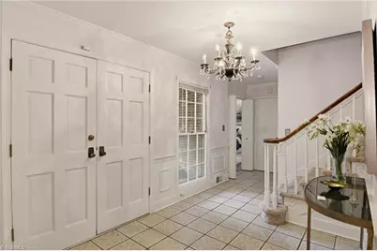
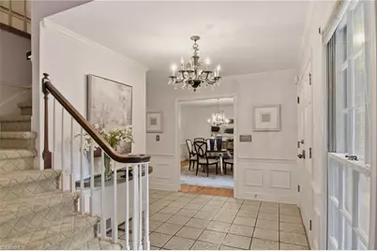
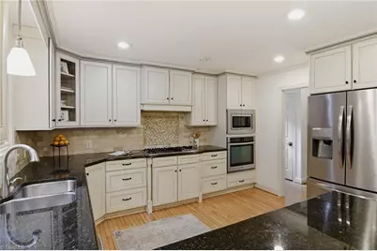
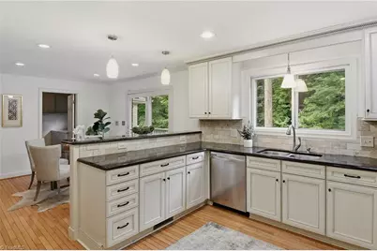
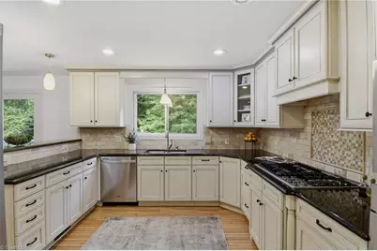
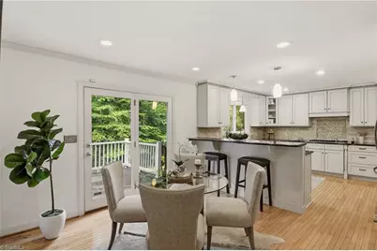
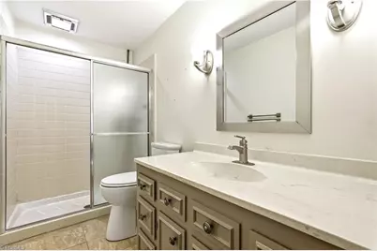
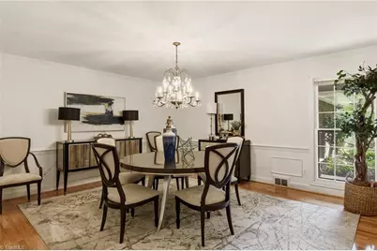
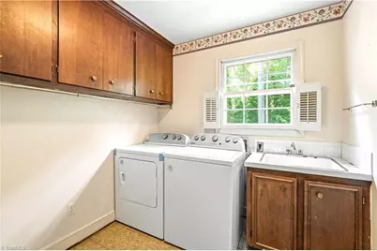
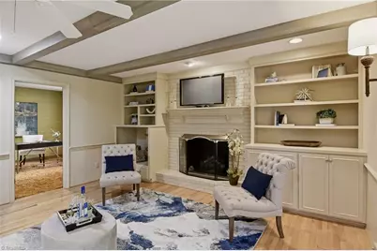
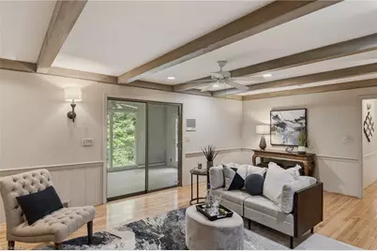
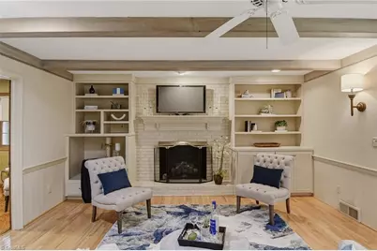
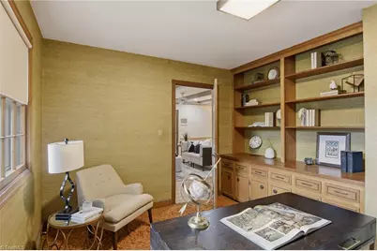
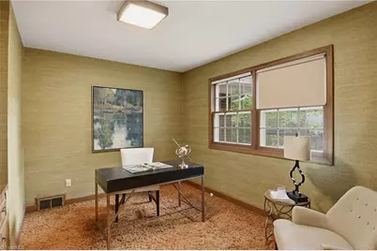
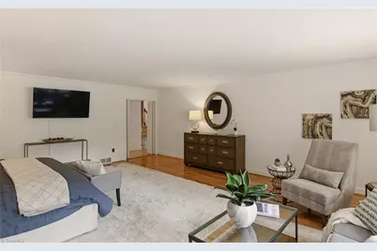
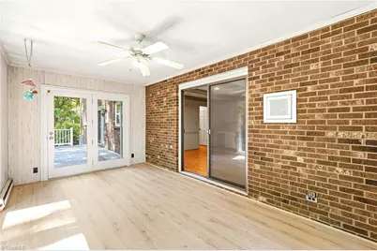
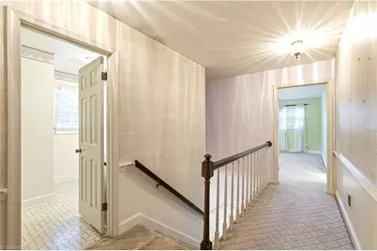
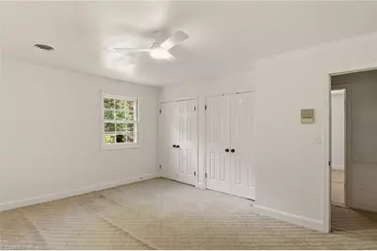
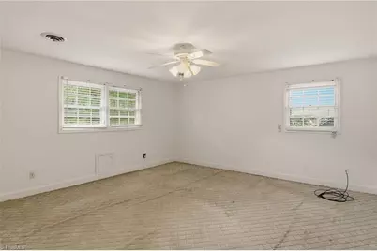
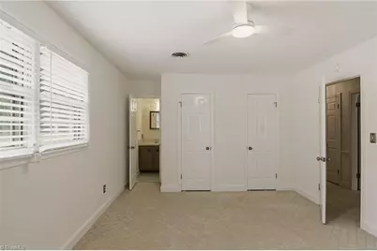
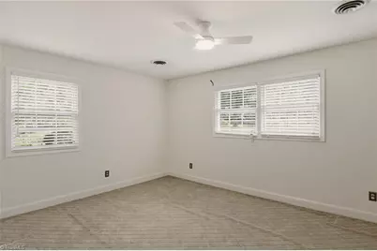
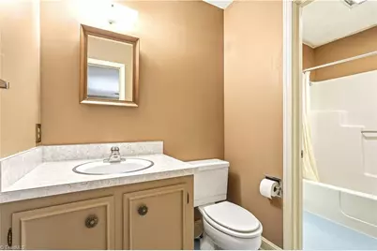
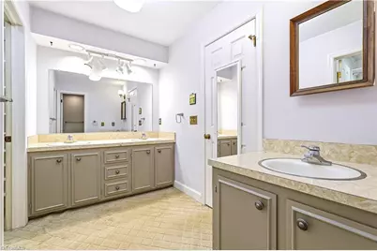
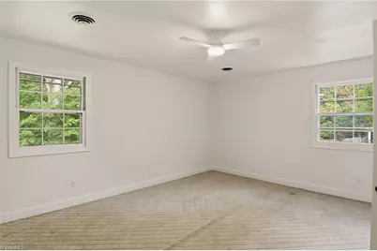
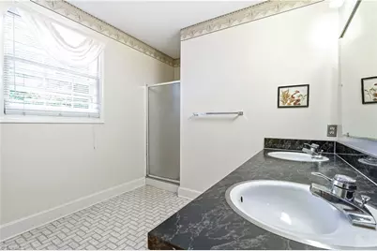
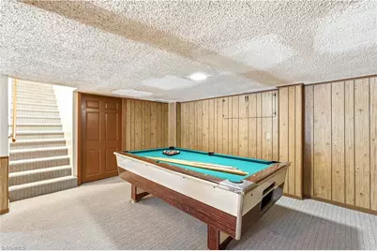
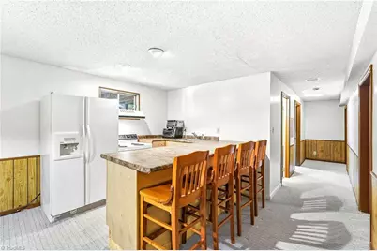
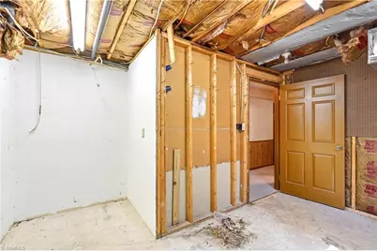
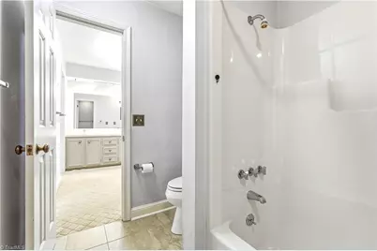
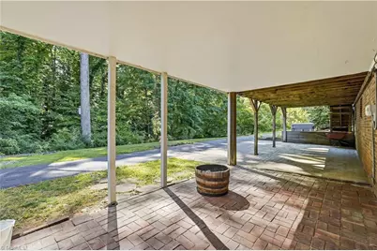
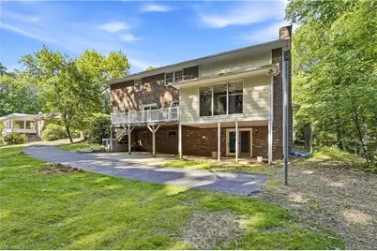
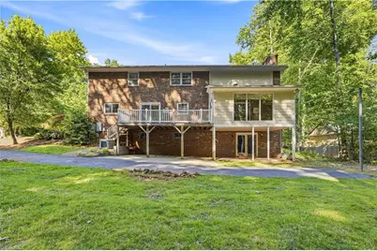
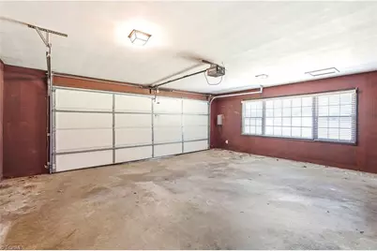
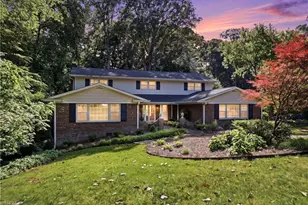
Welcome to 612 Hertford. This Sherwood Forest beauty has been maintained and loved by one owner since 1972. This home has so many special features, including a main level two car garage. The eat in kitchen has granite counters, ample counter space, cabinets, and stainless steel appliances. The den's beautiful beams and gas log fireplace give it a cozy and sweet feel. At the front of the house, one will find a massive front room with easy access to a full bathroom. Additional main level features include the laundry room, powder bath, office and sunroom. Upstairs has over 1500 square feet and includes four large bedrooms and three bathrooms. The basement includes a full kitchen, bathroom, bedroom, and bonus room, making it the perfect space to hang out or entertain guests. This home includes a Generac generator, which gives one a sense of peace all year long. Convenient to shopping, Sherwood Forest Elementary, hospitals, and more. You don't want to miss this one!
Full Property Details
Full Property Details for 612 Hertford Rd
General
- Price: $699,000
- Taxes: $7,574
- Status: Active
- Type: Single Family
- Source: Triad_MLS
- MLS ID: 1222414
- Updated: 5/28/2026
- Added to Site: 1 day(s) ago
Interior
- Number of Rooms: 12
- Interior Features: Built-in Features, Ceiling Fan(s), Dead Bolt(s), In-Law Floorplan, Pantry
- Number of Fireplaces: 2
- Fireplace(s): Gas Log, Basement, Living Room
- Appliances: Microwave, Oven, Built-In Range, Dishwasher, Disposal, Range, Gas Water Heater
- Flooring: Carpet, Laminate, Tile, Wood
Rooms
Bathrooms
- Total Bathrooms: 6
- Full Bathrooms: 5
- Half Bathrooms: 1
- Upper - Full Baths: 3
- Main Floor Baths: 2
- Main - Full Baths: 1
- Main - 1/2 Baths: 1
- Lower - Full Baths: 1
Bedrooms
- Total Bedrooms: 5
Other Rooms
- Laundry: Dryer Connection, Laundry Chute, Main Level, Washer Hookup
Additional Information
- Security/Safety: Security System, Carbon Monoxide Detector(s), Smoke Detector(s)
- Equipment: Irrigation Equipment, Intercom
Exterior
- Exterior Features: Lighting, Garden, Sprinkler System
Parking
- Garage Description: Attached Garage
- Garage Spaces: 2
- Parking Features: Driveway, Garage, Paved, Garage Door Opener, Attached
Location
- County: Forsyth
- Subdivision: Sherwood Forest
- Driving Directions: Turn right on Reynolda Rd., turn left on NC-67 E., turn right on Kirklees Rd., turn right on Hertford Rd., home will be .3 miles on the left.
Heating & Cooling
- Cooling Type: Heat Pump, Multi Units
- Heating Type: Forced Air, Electric, Natural Gas
- Heating Fuel: Electric, Natural Gas
- Water Heater: Gas
Utilities
- Sewer: Public Sewer
- Water: Public
Structural Information
- Exterior Const.: Brick, Masonite
- Basement: Yes
- Basement Desc.: Partially Finished, Basement
- Sprinklers: Yes
- Stories/Levels: Two
- Heated/Cooled: 3,769 Sq. Ft.
- Year Built: 1972
Lot Features
- Lot Size (Acres): 0.59
- Road Maintenance: Public Maintained Road
- Lot Features: Level, Sloped
Financial Considerations
- Price Per Acre: $1,184,745.7627
- Tax Amount: $7,574.31
- Terms: Cash, Conventional, FHA, VA Loan
Disclosures and Reports
- Special Conditions: Owner Sale
Listed by Village Realty
Get Pre-Approved Today
Schools
Schools serving 612 Hertford Rd
School District:Forsyth County Schools
| Name | Grades | Distance |
|---|---|---|
Sherwood Forest Elementary 1055 Yorkshire Road, Winston-Salem, NC 27106 | PK-5 | 0.3 mi |
Jefferson Middle 3500 Sally Kirk Road, Winston-Salem, NC 27106 | 6-8 | 1 mi |
Mount Tabor High 342 Petree Road, Winston-Salem, NC 27106 | 9-12 | 1.7 mi |
Disclaimer:
School attendance boundaries provided by ATTOM Data Solutions and are for reference only. Contact the school directly to verify enrollment eligibility.
Price & Sales History for 612 Hertford Rd
Date
Details
Price
Change
Source
5/28/2026
Listed
$699,000
—
MLS
Disclaimer: Historical sales information is derived from public records provided by the county offices. Information is not guaranteed and should be independently verified.
Tax History
Tax History for 612 Hertford Rd
Year
Property Taxes
Change
Tax Assessment
Change
2025
$7,574
19%
$687,200
52%
2024
$6,352
5%
$452,800
—
2023
$6,062
4%
$452,800
—
2021
$5,842
-2%
$452,800
—
2022
$5,949
2%
$452,800
8%
2021
$5,842
—
$419,300
—
2019
$5,832
5%
$419,300
—
2018
$5,539
—
$419,300
—
2017
$5,539
19%
$419,300
18%
2016
$4,660
2%
$354,100
—
2015
$4,589
3%
$354,100
—
2014
$4,450
5%
$354,100
4%
2013
$4,229
—
$339,200
—
Disclaimer: Historical tax information is derived from public records provided by the county offices. Information is not guaranteed and should be independently verified.
Estimate the Cost
Estimate the Cost for 612 Hertford Rd
612 Hertford Road, Winston-Salem, NC 27104 (MLS# 1222414) is a Single Family property with 5 bedrooms, 5 full bathrooms and 1 partial bathroom. 612 Hertford Road is currently listed for $699,000 and was received on May 28, 2026. Want to learn more about 612 Hertford Road? Do you have questions about finding other Single Family real estate for sale in Reynolda? You can browse all Reynolda real estate or contact a Coldwell Banker agent to request more information.