This is a carousel with tiles that activate property listing cards. Use the previous and next buttons to navigate.
1/31
$385,000
This is a carousel with tiles that activate property listing cards. Use the previous and next buttons to navigate.
1/31
Property Description

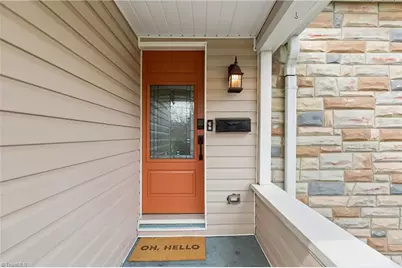
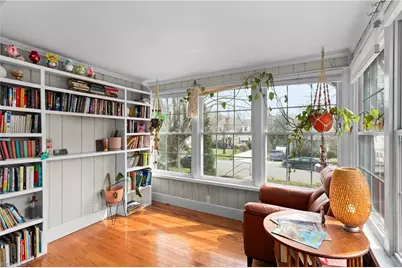
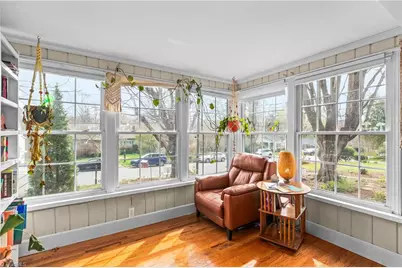
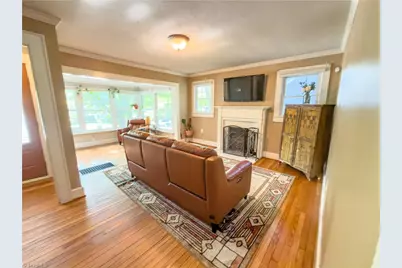
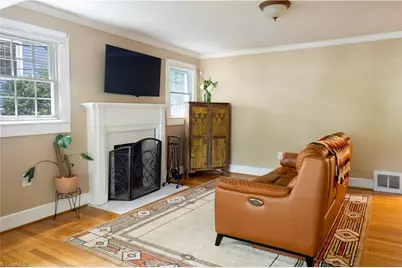
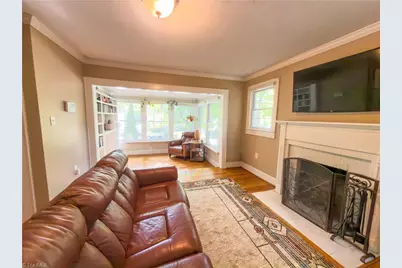
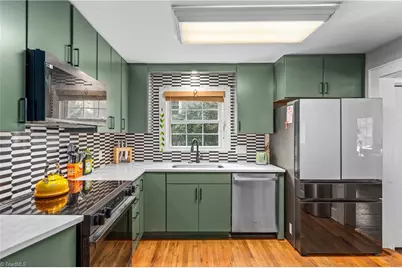
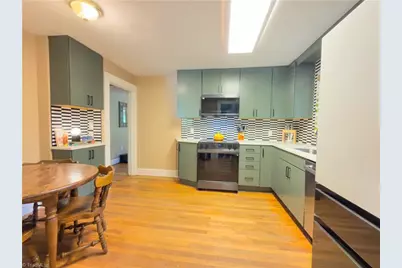
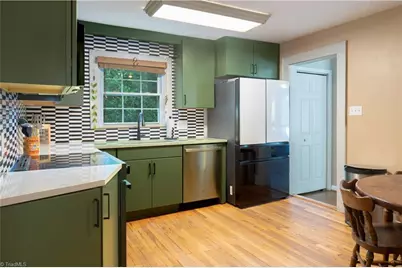
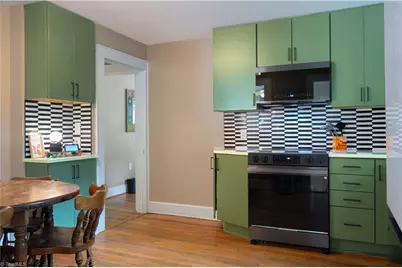
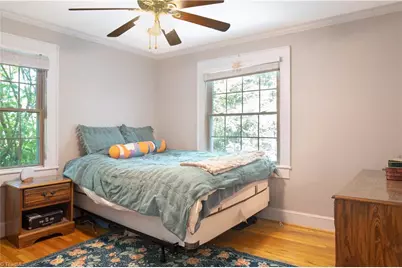
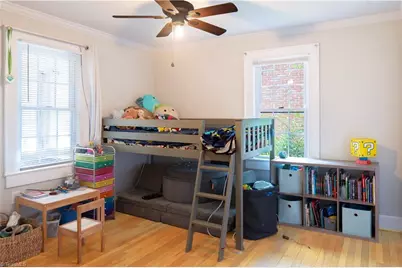
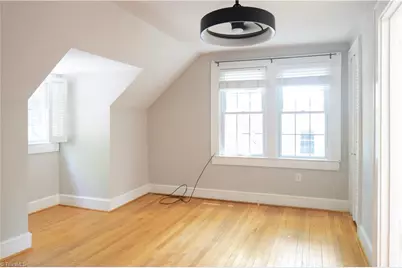
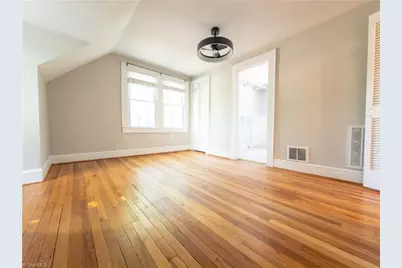
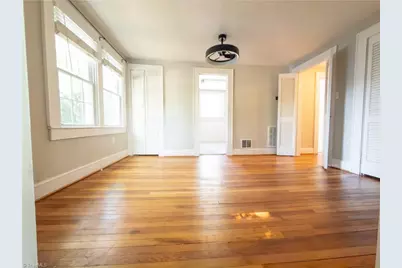
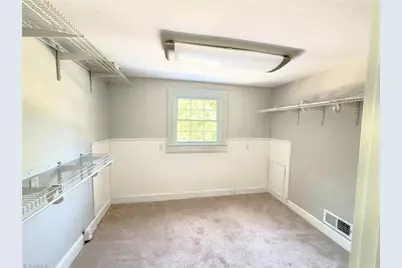
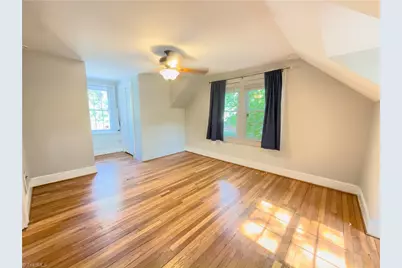
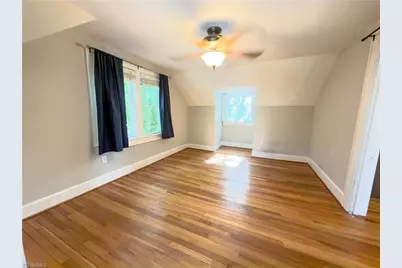
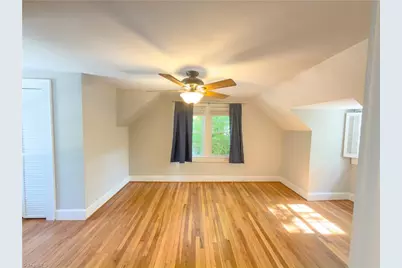
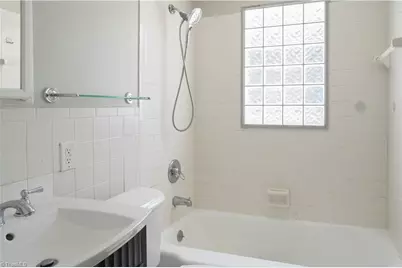
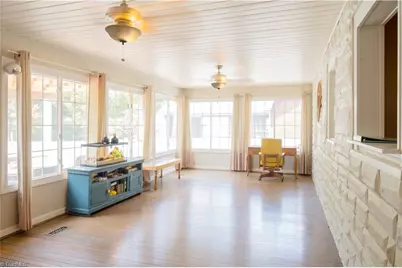
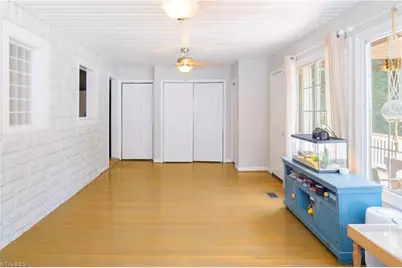
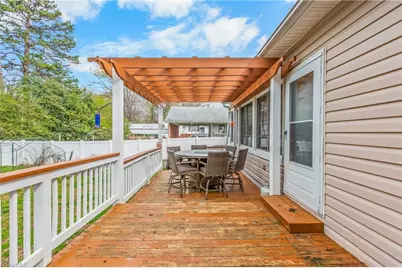
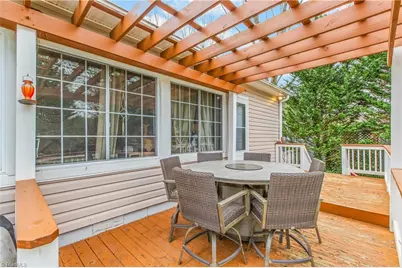
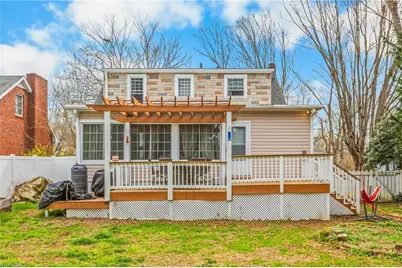
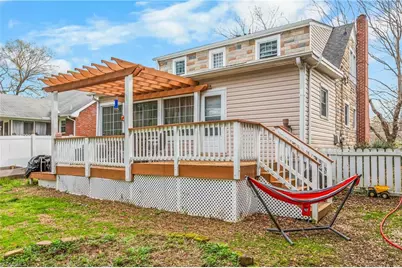
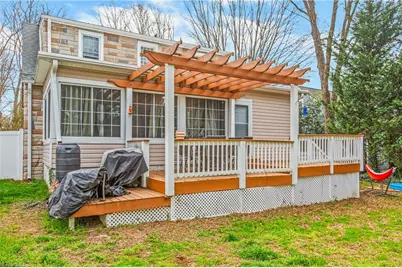
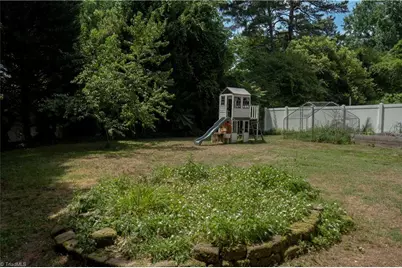
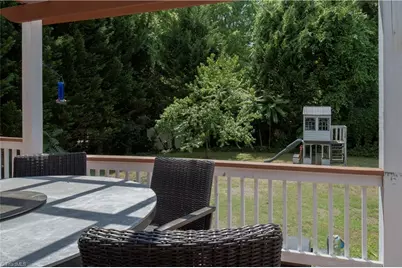
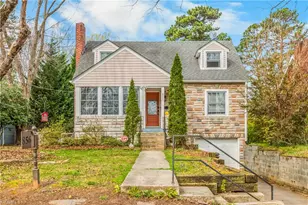
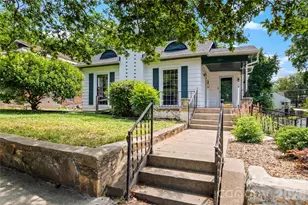
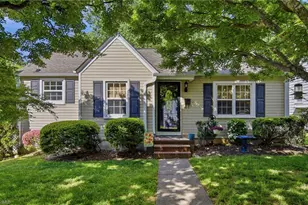
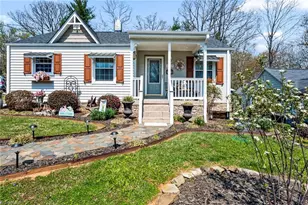
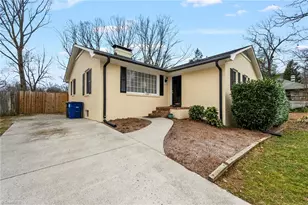
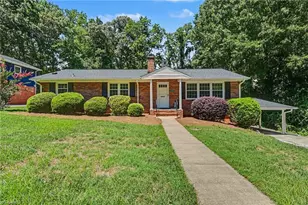
Refreshed, Renewed & Ready-Welcome Home to Ardmore. This Ardmore gem returns to the market with fresh paint & updates throughout. Offering over 1,900 sq ft of character-rich living, the home features gleaming hardwood floors, abundant natural light, & classic built-in shelving that give it the timeless appeal Ardmore is known for. The 2025-updated kitchen blends modern appliances & refreshed finishes seamlessly with the home's historic charm-functional without sacrificing personality. Start your mornings in the bright sunroom overlooking the neighborhood, and spend your evenings on the newly built back deck (2025), perfect for entertaining or simply unwinding in your private backyard. Practical touches round out the package: large garage upfitted with Tesla charging station, big enough for a car & a workshop/workout space, & a location that puts shopping, dining, hospitals, & major highways minutes from your door. This is Ardmore living at its best-come see the difference.
Full Property Details
Full Property Details for 856 Bellview St
General
- Price: $385,000
- Taxes: $5,324
- Status: Active
- Type: Single Family
- Source: Triad_MLS
- MLS ID: 1213421
- Updated: 7/16/2026
- Added to Site: 145 day(s) ago
Interior
- Number of Rooms: 8
- Interior Features: Built-in Features, Ceiling Fan(s), Dead Bolt(s)
- Number of Fireplaces: 1
- Fireplace(s): Living Room
- Appliances: Microwave, Dishwasher, Disposal, Free-Standing Range, Cooktop, Range Hood, Gas Water Heater
- Flooring: Carpet, Wood
Rooms
Bathrooms
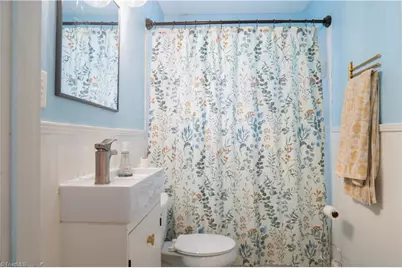
- Total Bathrooms: 2
- Full Bathrooms: 2
- Upper - Full Baths: 1
- Main Floor Baths: 1
- Main - Full Baths: 1
Bedrooms
- Total Bedrooms: 4
Other Rooms
- Laundry: Dryer Connection, Washer Hookup
Additional Information
- Security/Safety: Smoke Detector(s)
Exterior
- Exterior Features: Garden, Remarks
- Patio/Terrace: Yes
Parking
- Garage Description: Attached Garage
- Garage Spaces: 1
- Parking Features: Driveway, Garage, Attached
Location
- County: Forsyth
- Subdivision: Ardmore
- Driving Directions: From Silas Creek North, rRght at light on Miller Street, Left on Hawthorne Road, Right on Knollwood Drive, Right on Lyndhurst Avenue. Arrive at 856 Bellview on right.
- City Limits: Yes
Heating & Cooling
- Cooling Type: Central Air
- Heating Type: Fireplace(s), Floor Furnace, Forced Air, Multiple Systems, Natural Gas
- Heating Fuel: Natural Gas
- Water Heater: Gas
Utilities
- Sewer: Public Sewer
- Water: Public
Structural Information
- Architectural Style: Cottage
- Exterior Const.: Stone, Vinyl Siding
- Basement: Yes
- Basement Desc.: Unfinished, Basement
- Stories/Levels: One and One Half
- Square Feet: 1,931
- Heated/Cooled: 1,931 Sq. Ft.
- Year Built: 1947
Lot Features
- Lot Size (Acres): 0.21
- Road Maintenance: Public Maintained Road
- Fence: Yes
- Lot Features: City Lot, Historic District, Near Public Transit
- Fencing (Description): Fenced, Privacy
Financial Considerations
- Price Per Acre: $1,833,333.3333
- Tax Amount: $5,324.73
- Terms: Cash, Conventional, FHA, VA Loan
Disclosures and Reports
- Special Conditions: Owner Sale
- Exclusions: Washer/Dryer, Garage Freezer
- Lot Number: 49-50
Listed by Keller Williams Realty Elite

Get Pre-Approved Today
Schools
Schools serving 856 Bellview St
School District:Forsyth County Schools
| Name | Grades | Distance |
|---|---|---|
Moore Elementary 451 Knollwood Street, Winston-Salem, NC 27103 | PK-5 | 0.5 mi |
Wiley Middle 1400 Northwest Boulevard, Winston-Salem, NC 27104 | 6-8 | 1.6 mi |
Reynolds High 301 N Hawthorne Road, Winston-Salem, NC 27104 | 9-12 | 1.8 mi |
Disclaimer:
School attendance boundaries provided by ATTOM Data Solutions and are for reference only. Contact the school directly to verify enrollment eligibility.
Price & Sales History for 856 Bellview St
Date
Details
Price
Change
Source
7/16/2026
Price Reduced
$385,000
-3.51%
MLS
6/28/2026
Price Reduced
$399,000
-3.86%
MLS
6/18/2026
Price Reduced
$415,000
-0.95%
MLS
6/12/2026
Price Reduced
$419,000
-0.12%
MLS
5/15/2026
Price Reduced
$419,500
-0.1%
MLS
5/07/2026
Price Reduced
$419,900
-4.55%
MLS
4/22/2026
Price Reduced
$439,900
-2.24%
MLS
4/03/2026
Price Reduced
$450,000
-4.26%
MLS
3/28/2026
Listed
$470,000
40.72%
MLS
3/22/2022
Sold
$334,000
—
Public Record
Disclaimer: Historical sales information is derived from public records provided by the county offices. Information is not guaranteed and should be independently verified.
Tax History
Tax History for 856 Bellview St
Year
Property Taxes
Change
Tax Assessment
Change
2025
$5,325
43%
$483,100
82%
2024
$3,727
5%
$265,700
—
2023
$3,557
4%
$265,700
—
2021
$3,428
-2%
$265,700
—
2022
$3,491
2%
$265,700
41%
2021
$3,428
31%
$188,000
—
2019
$2,615
5%
$188,000
—
2018
$2,483
—
$188,000
—
2017
$2,483
8%
$188,000
8%
2016
$2,296
2%
$174,500
—
2015
$2,262
3%
$174,500
—
2014
$2,193
1%
$174,500
—
2013
$2,176
—
$174,500
—
Disclaimer: Historical tax information is derived from public records provided by the county offices. Information is not guaranteed and should be independently verified.
Estimate the Cost
Estimate the Cost for 856 Bellview St
856 Bellview Street, Winston-Salem, NC 27103 (MLS# 1213421) is a Single Family property with 4 bedrooms and 2 full bathrooms. 856 Bellview Street is currently listed for $385,000 and was received on March 28, 2026. Want to learn more about 856 Bellview Street? Do you have questions about finding other Single Family real estate for sale in Winston-Salem? You can browse all Winston-Salem real estate or contact a Coldwell Banker agent to request more information.