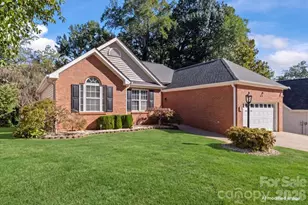
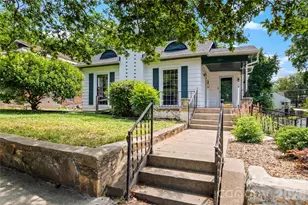
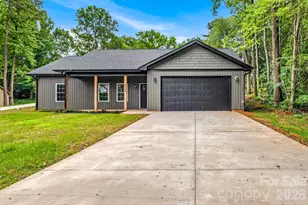
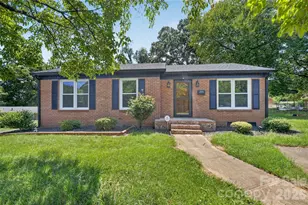
This is a carousel with tiles that activate property listing cards. Use the previous and next buttons to navigate.
1/1
$500,000
This is a carousel with tiles that activate property listing cards. Use the previous and next buttons to navigate.
1/1
Property Description
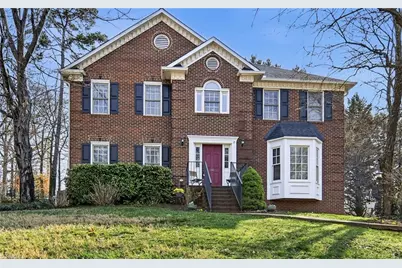
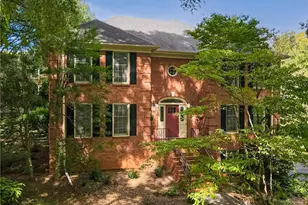
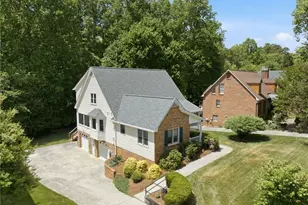
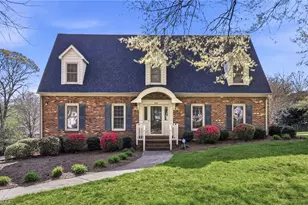
Discover the perfect blend of tradition and modern updates in highly sought-after Sherwood Forest! This spacious 4-bedroom gem features a renovated kitchen complete with designer cabinetry, granite countertops, and premium stainless appliances. The main level is designed for modern living, offering a cozy great room with a fireplace and a versatile home office/flex space. Upstairs, find four generous bedrooms, complemented by additional living space in the finished basement. Step outside to a large, private backyard perfect for summer fun. Major systems are worry-free with recently updated AC units and furnace. Closing/ possession early June.
Full Property Details
Full Property Details for 86 Shadylawn Dr
General
- Sold For: $500,000
- Taxes: $4,739
- Status: Closed
- Type: Single Family
- Source: Triad_MLS
- MLS ID: 1211405
- Added to Site: 213 day(s) ago
Interior
- Number of Rooms: 12
- Interior Features: Great Room, Ceiling Fan(s), Dead Bolt(s), Soaking Tub, Separate Shower, Solid Surface Counter
- Number of Fireplaces: 1
- Fireplace(s): Gas Log, Great Room
- Appliances: Microwave, Dishwasher, Disposal, Double Oven, Range, Electric Water Heater
- Flooring: Carpet, Engineered Hardwood, Tile, Wood
Rooms
Bathrooms
- Total Bathrooms: 3
- Full Bathrooms: 2
- Half Bathrooms: 1
- Upper - Full Baths: 2
- Main Floor Baths: 1
- Main - 1/2 Baths: 1
Bedrooms
- Total Bedrooms: 4
Other Rooms
- Laundry: Dryer Connection, Main Level, Washer Hookup
Additional Information
- Security/Safety: Smoke Detector(s)
Exterior
- Patio/Terrace: Yes
Parking
- Garage Description: Basement Garage
- Garage Spaces: 2
- Parking Features: Garage, Paved, Driveway, Garage Door Opener, Basement
Location
- County: Forsyth
- Subdivision: Peace Haven Place
- Driving Directions: North on Peace Haven Rd, Left on Shadylawn Dr., home located on right.
Heating & Cooling
- Cooling Type: Central Air
- Heating Type: Forced Air, Multiple Systems, Natural Gas
- Heating Fuel: Natural Gas
- Water Heater: Electric
Utilities
- Sewer: Public Sewer
- Water: Public
Structural Information
- Architectural Style: Traditional
- Exterior Const.: Brick, Wood Siding
- Basement: Yes
- Basement Desc.: Finished, Basement
- Stories/Levels: Two
- Living Area: 3,064 Sq. Ft.
- Heated/Cooled: 2,515 Sq. Ft.
- Year Built: 1993
Lot Features
- Lot Size (Acres): 0.24
- Road Maintenance: Public Maintained Road
- Fence: Yes
- Fencing (Description): Fenced
Financial Considerations
- Price Per Acre: $2,083,333.3333
- Tax Amount: $4,739.46
Disclosures and Reports
- Special Conditions: Owner Sale
Listed by Berkshire Hathaway HomeServices Carolinas Realty
Sold by Fader Real Estate at ERA Live Moore

Get Pre-Approved Today
Schools
Schools serving 86 Shadylawn Dr
School District:Forsyth County Schools
| Name | Grades | Distance |
|---|---|---|
Sherwood Forest Elementary 1055 Yorkshire Road, Winston-Salem, NC 27106 | PK-5 | 1.5 mi |
Jefferson Middle 3500 Sally Kirk Road, Winston-Salem, NC 27106 | 6-8 | 1.5 mi |
Mount Tabor High 342 Petree Road, Winston-Salem, NC 27106 | 9-12 | 2.3 mi |
Disclaimer:
School attendance boundaries provided by ATTOM Data Solutions and are for reference only. Contact the school directly to verify enrollment eligibility.
Price & Sales History for 86 Shadylawn Dr
Date
Details
Price
Change
Source
6/10/2026
Sold
$500,000
0.02%
MLS
3/07/2026
Listed
$499,900
—
MLS
Disclaimer: Historical sales information is derived from public records provided by the county offices. Information is not guaranteed and should be independently verified.
86 Shadylawn Drive, Winston-Salem, NC 27104 (MLS# 1211405) is a Single Family property that was sold at $500,000 on June 10, 2026. Want to learn more about 86 Shadylawn Drive? Do you have questions about finding other Single Family real estate for sale in Reynolda? You can browse all Reynolda real estate or contact a Coldwell Banker agent to request more information.