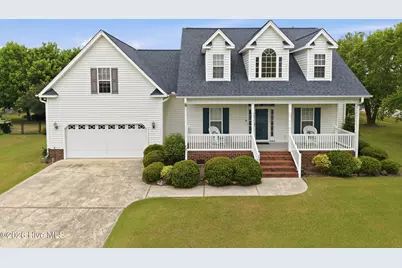
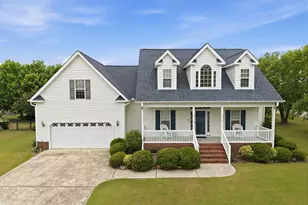
This is a carousel with tiles that activate property listing cards. Use the previous and next buttons to navigate.
1/1
$364,593
This is a carousel with tiles that activate property listing cards. Use the previous and next buttons to navigate.
1/1
Property Description
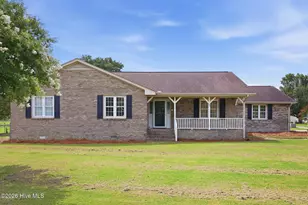
Step into this adorable and thoughtfully designed 3 bedroom, 2 bath home that perfectly blends comfort and style. A welcoming foyer opens to a desirable split floor plan, offering both privacy and functionality. Enjoy entertaining in the elegant formal dining room featuring a trey ceiling, great space for friends and family. The spacious great room boosts a vaulted ceiling, creating an airy open feel centered around a cozy fireplace. The open concept layout flows seamlessly into a well appointed kitchen with abundant counter and storage space. A convenient kitchen island with seating and a sunny eat-in area is highlighted by a charming bay window. Natural light fills this area enhancing its warm and inviting atmosphere. A generously sized laundry room offers ample storage to keep everything organized. The primary suite is a retreat, complete with a trey ceiling, an ensuite bath featuring a walk-in shower, tub, double vanities, a linen closet, and a roomy walk-in closet . Upstairs, an oversized bonus room with vaulted ceiling provides endless possibilities - office, playroom, man cave, and more. You will also love the large, floored walk-in attic, offering exceptional storage options plus additional storage in attic eave. Outdoor time will be like no other - spend time on the front porch or the large covered porch in the back. With patio, porch and incredible backyard you be be set for grilling out with friends or quiet nights at home. This house truly has it all - schedule your showing to make this house your home.
Full Property Details
Full Property Details for 106 Magnolia Dr
General
- Sold For: $364,593
- Taxes: (2025)
- Status: Closed
- Type: Single Family
- Source: 2253
- MLS ID: 100571740
- Added to Site: 65 day(s) ago
Interior
- Number of Rooms: 9
- Interior Features: Master Downstairs, Walk-in Closet(s), Vaulted Ceiling(s), Tray Ceiling(s), Entrance Foyer, Kitchen Island, Ceiling Fan(s), Walk-in Shower, Blinds/Shades, Eat-in Kitchen, Gas Log, Walk-In Closet(s)
- Fireplace: Yes
- Fireplace(s): Gas Log
- Appliances: Built-In Microwave, Built-In Electric Oven, Refrigerator, Disposal, Dishwasher
- Flooring: Carpet, Tile, Vinyl, Hardwood
Rooms
Bathrooms
- Total Bathrooms: 2
- Full Bathrooms: 2
Bedrooms
- Total Bedrooms: 3
- Primary Bedroom: Primary Living Area
Other Rooms
- Eat-in kitchen: Yes
- Laundry: Laundry Room
Exterior
- Exterior Features: Storm Doors
- Porch/Patio/Deck: Covered, Patio, Front Porch, Rear Porch
Parking
- Garage: Yes
- Attached garage: Yes
- Garage Spaces: 2
- Parking Features: Concrete, Garage, Parking Pad
Location
- County: Pitt
- Subdivision: Magnolia Ridge
- Driving Directions: Take S Memorial to Reedy Branch Road. Follow Reedy Branch road to Magnolia Dr - take right - house is on the right.
School Information
- High School District: Pitt County Schools
- Elementary School: Creekside Elementary School
- Middle School: A.G. Cox
- High School: South Central High School
Heating & Cooling
- Air Conditioning: Yes
- Cooling Type: Central Air
- Heating Type: Gas Pack, Natural Gas
Utilities
- Sewer: Municipal Sewer
- Water: Public
- Utility Description: Natural Gas Connected, Sewer Connected, Water Connected
Structural Information
- Structure Type: Wood Frame, Stick Built
- Construction: Vinyl Siding, Wood Frame
- Roof: Architectural Shingle
- Windows: Thermal Windows
- Doors: Storm Door(s)
- Entry Floor Number: 1
- Square Feet: 2,125
- Year Built: 2004
Lot Features
- Lot Size (Acres): 0.45
- Lot Size (Sq. Ft.): 19,602
- Lot Dimensions: 99 x 178 x 107 x 185
- Frontage: City Street, State Road
- Zoning: Residential
- Fencing (Description): None
Financial Considerations
- For Sale: Yes
- Price Per Sq. Ft.: $171.72
- Assessment Amount: $324,358
- Tax Year: 2025
- Terms: Cash, Conventional, FHA, VA Loan
Disclosures and Reports
- Special Conditions: Standard
- Legal Description: Being all of Lot 1 of Magnolia Ridge.
- Property ID: 64585
Listed by Berkshire Hathaway HomeServices Prime Properties, Mary Alligood
Sold by eXp Realty, Shahli Zaki

Get Pre-Approved Today
Schools
Schools serving 106 Magnolia Dr
School District:Pitt County Schools
| Name | Grades | Distance |
|---|---|---|
Creekside Elementary School 431 Forlines Road, Winterville, NC 28590 | PK-5 | 1.2 mi |
A G Cox Middle School 2657 Church Street, Winterville, NC 28590 | 6-8 | 0.9 mi |
South Central High School 570 Forlines Road, Winterville, NC 28590 | 9-12 | 1.7 mi |
Disclaimer:
School attendance boundaries provided by ATTOM Data Solutions and are for reference only. Contact the school directly to verify enrollment eligibility.
Price & Sales History for 106 Magnolia Dr
Date
Details
Price
Change
Source
7/01/2026
Sold
$364,593
-0.08%
MLS
5/21/2026
Price Reduced
$364,900
-2.67%
MLS
5/05/2026
Listed
$374,900
—
MLS
Disclaimer: Historical sales information is derived from public records provided by the county offices. Information is not guaranteed and should be independently verified.
106 Magnolia Drive, Winterville, NC 28590 (MLS# 100571740) is a Single Family property that was sold at $364,593 on July 01, 2026. Want to learn more about 106 Magnolia Drive? Do you have questions about finding other Single Family real estate for sale in Winterville? You can browse all Winterville real estate or contact a Coldwell Banker agent to request more information.