This is a carousel with tiles that activate property listing cards. Use the previous and next buttons to navigate.
1/1
$290,000
This is a carousel with tiles that activate property listing cards. Use the previous and next buttons to navigate.
1/1
Property Description
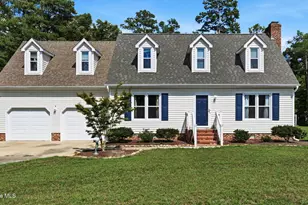
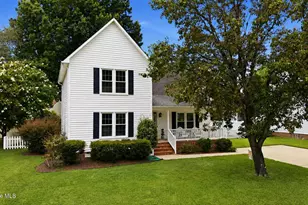
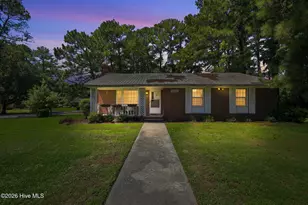
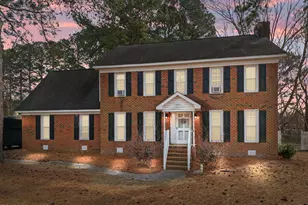
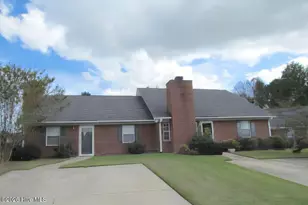
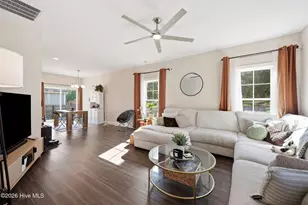
Super Location in sought after Windsor Sub-division. Centrally located and with no city taxes, this cute home has much to offer. The home features hardwoods, tile and carpet throughout - all bedrooms are on the second floor. It has three bedrooms, 2.5 baths, and a spacious bonus room, offering versatile space as an additional bedroom or recreational room for the whole family. The home offers a Large, bright Living Room with a wood-burning fireplace and French Doors opening onto a new huge back deck - Just perfect for family cook-outs and gathering with friends. Full privacy fence and great yard space awaits all the family. A Formal Dining Room and a modern, functional kitchen ensure flexibility and functionality for today's living. The house offers abundant garage space with an integral double front-facing garage and an additional single garage in the back yard, which is currently being used as a wired work-shop/shed. . Great curb appeal with a long front driveway offering plenty of room for multiple car parking. which lays back from the road. Side entry with double gates and tasteful landscaping. This well-maintained home also features an encapsulated crawlspace with a dehumidifier, a 2-ton gas pack (replaced in 2026 with a 20-year warranty), A Lifetime Warranty on Windows from Window World, a Cleggs Termite Contract. Newly Extended 'Trex' deck with a screened gazebo. Enjoy peaceful living, with extended space and a large fully fenced back yard. Centrally located with easy access around town and a community pool. Book a showing today - don't miss this one!!
Full Property Details
Full Property Details for 111 Duchess Dr
General
- Sold For: $290,000
- HOA FEE: $6/month
- HOA FEE FREQ.: Annually
- Taxes: $2,067 (2025)
- Status: Closed
- Type: Single Family
- Source: 2253
- MLS ID: 100588153
- Added to Site: 56 day(s) ago
Interior
- Number of Rooms: 7
- Interior Features: Ceiling Fan(s), Pantry, Blinds/Shades, Smart Thermostat
- Fireplace: Yes
- Number of Fireplaces: 1
- Appliances: Electric Oven, Electric Cooktop, Down Draft, Built-In Microwave, Built-In Gas Oven, Refrigerator, Ice Maker, Humidifier, Dishwasher, Cooktop, Satellite Dish
- Furnishings: Unfurnished
- Flooring: Carpet, Tile, Hardwood
Rooms
Bathrooms
- Total Bathrooms: 3
- Full Bathrooms: 2
- Half Bathrooms: 1
Bedrooms
- Total Bedrooms: 3
- Primary Bedroom: Non Primary Living Area
Other Rooms
- Laundry: Dryer Hookup, Washer Hookup, Laundry Closet
Additional Information
- Shared Amenities: Community Pool
- Security/Safety: Security Lights, Security System, Smoke Detector(s)
Exterior
- Exterior Features: Garden, Storm Doors
- Porch/Patio/Deck: Covered, Deck, Porch, Screened, Rear Porch
Parking
- Garage: Yes
- Attached garage: Yes
- Garage Spaces: 3
- Parking Features: Garage Faces Front, Additional Parking, Concrete, Garage Door Opener, Off Street, Garage
Location
- County: Pitt
- Subdivision: Windsor
- Driving Directions: E Arlington Blvd, right onto E Fire Tower R, left onto Corey Rd, left onto Duke Rd, right onto Duchess Dr
School Information
- High School District: Pitt County Schools
- Elementary School: Wintergreen Primary School
- Middle School: Hope Middle School
- High School: D.H. Conley High School
Community
- Association: Yes
- Assoc. Name: Windsor HOA
Heating & Cooling
- Cooling Type: Heat Pump
- Heating Type: Gas Pack, Heat Pump, Electric, Natural Gas
Utilities
- Water: Community Water
- Utility Description: Natural Gas Connected, Water Connected, DSL
Structural Information
- Structure Type: Wood Frame, Stick Built
- Construction: Vinyl Siding, Wood Frame
- Basement Desc.: None
- Roof: Architectural Shingle
- Doors: Storm Door(s)
- Entry Floor Number: 1
- Square Feet: 2,105
- Year Built: 1988
- Property Condition: Completed
Lot Features
- Lot Size (Acres): 0.5
- Lot Size (Sq. Ft.): 21,780
- Frontage: Concrete
- Zoning: R15S
- Fencing (Description): Full, Wood
Financial Considerations
- For Sale: Yes
- Price Per Sq. Ft.: $141.57
- Association Fee: $70
- Assoc Fee Freq.: Annually
- Assessment Amount: $269,807
- Tax Amount: $2,067.18
- Tax Year: 2025
- Terms: Cash, Conventional, FHA, VA Loan
Disclosures and Reports
- Special Conditions: Standard
- Legal Description: WINDSOR
- Property ID: 44436
- Lot Number: 33 C
Listed by Keller Williams Realty Points East, Carolyn Lyne
Sold by The Firm NC, Devin N Brady
Get Pre-Approved Today
Schools
Schools serving 111 Duchess Dr
School District:Pitt County Schools
| Name | Grades | Distance |
|---|---|---|
Wintergreen Primary School 4710 County Home Road, Greenville, NC 27858 | PK-2 | 0.5 mi |
Wintergreen Intermediate School 4720 County Home Road, Greenville, NC 27858 | 3-5 | 0.6 mi |
Hope Middle 2995 Mills Road, Greenville, NC 27858 | 6-8 | 5.1 mi |
D H Conley High School 2006 Worthington Road, Greenville, NC 27858 | 9-12 | 2.4 mi |
Disclaimer:
School attendance boundaries provided by ATTOM Data Solutions and are for reference only. Contact the school directly to verify enrollment eligibility.
Price & Sales History for 111 Duchess Dr
Date
Details
Price
Change
Source
9/23/2026
Sold
$290,000
-2.68%
MLS
7/21/2026
Price Reduced
$298,000
-4.49%
MLS
7/10/2026
Listed
$312,000
—
MLS
Disclaimer: Historical sales information is derived from public records provided by the county offices. Information is not guaranteed and should be independently verified.
111 Duchess Drive, Winterville, NC 28590 (MLS# 100588153) is a Single Family property that was sold at $290,000 on September 23, 2026. Want to learn more about 111 Duchess Drive? Do you have questions about finding other Single Family real estate for sale in Winterville? You can browse all Winterville real estate or contact a Coldwell Banker agent to request more information.