This is a carousel with tiles that activate property listing cards. Use the previous and next buttons to navigate.
1/1
$425,000
This is a carousel with tiles that activate property listing cards. Use the previous and next buttons to navigate.
1/1
Property Description
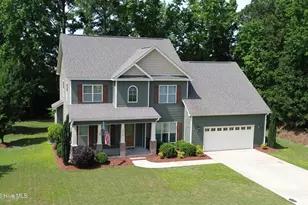
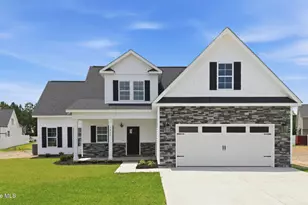
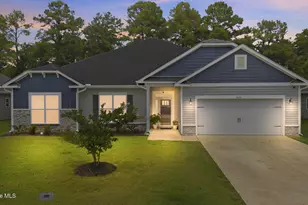
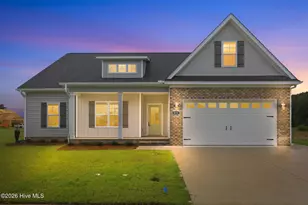
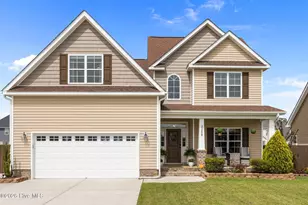
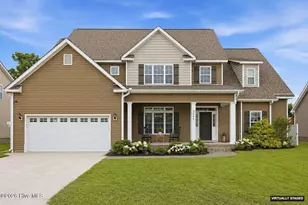
Beautifully maintained 5-bedroom, 3-bath home in the highly sought-after Langston West community of Winterville. Built in 2019, this spacious residence offers modern finishes, thoughtful upgrades, and versatile living spaces throughout. The stylish kitchen features a subway tile backsplash, Frigidaire refrigerator, gas range, pull-out spice rack, abundant cabinetry, and a functional layout designed for both everyday living and entertaining. Hardwood flooring enhances the main living areas, while a built-in surround sound system with centralized wiring and an Alarm.com smart security system add modern convenience. Refrigerator, Washer and dryer convey with the home. A standout feature is the flexible room adjoining the primary suite through elegant sliding double doors. Ideal as a nursery, home office, library, sitting room, or future custom walk-in closet, this space offers endless possibilities to suit your lifestyle. Outdoor living is equally impressive with a fully fenced backyard featuring durable vinyl privacy fencing and a large covered patio perfect for relaxing or entertaining year-round. The attached garage boasts a professionally finished epoxy floor for added durability and style. Conveniently located just steps from Ridgewood Elementary School and offering access to neighborhood pool amenities, this home is also close to shopping, dining, healthcare facilities, and major commuter routes. Investor-friendly opportunity! The current tenant's lease expires July 17 and has expressed interest in renewing, creating potential immediate rental income. Whether you're seeking a primary residence or an investment property, this exceptional home offers the perfect blend of location, upgrades, flexibility, and value. Schedule your private showing today!
Full Property Details
Full Property Details for 2236 Birch Hollow Dr
General
- Sold For: $425,000
- HOA FEE: $25/month
- HOA FEE FREQ.: Annually
- Taxes: $3,931 (2025)
- Status: Closed
- Type: Single Family
- Source: 2253
- MLS ID: 100579858
- Added to Site: 77 day(s) ago
Interior
- Number of Rooms: 8
- Interior Features: Walk-in Closet(s), High Ceilings, Entrance Foyer, Ceiling Fan(s), Walk-in Shower, Blinds/Shades, Gas Log, Walk-In Closet(s)
- Fireplace: Yes
- Number of Fireplaces: 1
- Fireplace(s): Gas Log
- Appliances: Electric Oven, Built-In Microwave, Self Cleaning Oven, Refrigerator, Dishwasher
- Furnishings: Unfurnished
- Flooring: Carpet, Tile, Hardwood
Rooms
Bathrooms
- Total Bathrooms: 3
- Full Bathrooms: 3
Bedrooms
- Total Bedrooms: 5
- Primary Bedroom: Non Primary Living Area
Other Rooms
- Laundry: Dryer Hookup, Washer Hookup, Laundry Room
Additional Information
- Shared Amenities: Community Pool, Maintenance Common Areas, Street Lights, See Remarks
- Security/Safety: Smoke Detector(s), Security System Owned
Exterior
- Exterior Features: Gas Log, Thermal Doors
- Porch/Patio/Deck: Covered, Patio
Parking
- Garage: Yes
- Attached garage: Yes
- Garage Spaces: 2
- Parking Features: Garage Faces Front, Paved, Garage
Location
- County: Pitt
- Subdivision: Langston Farms West
- Driving Directions: From Memorial Drive (Hwy 11), turn onto Thomas Langston Road, then onto Langston Boulevard. Turn onto Birch Hollow Drive and continue to 2236 Birch Hollow Drive.
School Information
- High School District: Pitt County Schools
- Elementary School: Ridgewood Elementary School
- Middle School: A. G. Cox
- High School: South Central High School
Community
- Association: Yes
- Assoc. Name: Russell Property
Heating & Cooling
- Air Conditioning: Yes
- Cooling Type: Central Air, Ceiling Fan(s)
- Heating Type: Heat Pump, Natural Gas
Utilities
- Sewer: Municipal Sewer, Greenville Utilities
- Water: Public
- Utility Description: Cable Available, Sewer Available, Water Available, Water Connected
Structural Information
- Property Detached: Yes
- Structure Type: Wood Frame, Stick Built
- Construction: Vinyl Siding, Wood Frame
- Basement Desc.: None
- Roof: Architectural Shingle
- Windows: Storm Window(s), Thermal Windows
- Doors: Thermal Doors
- Entry Floor Number: 1
- Square Feet: 2,675
- Year Built: 2019
- Property Condition: Completed
Additional Structures
- Other Structures: Covered Area
Lot Features
- Lot Size (Acres): 0.28
- Lot Size (Sq. Ft.): 12,197
- Lot Dimensions: 80 x 149
- Frontage: City Street, State Road
- Lot Features: Rectangular Lot
- Zoning: RA20
- Fencing (Description): Full, Back Yard, Vinyl, Fenced
Green Features
- Building Certification: None
Financial Considerations
- For Sale: Yes
- Price Per Sq. Ft.: $158.88
- Association Fee: $300
- Assoc Fee Freq.: Annually
- Assessment Amount: $393,796
- Tax Amount: $3,931.14
- Tax Year: 2025
- Terms: Cash, Conventional, FHA, VA Loan
Disclosures and Reports
- Special Conditions: Standard
- Legal Description: Lot 353, Langston West Ph 11 Sec 1, MB 84 PG 136, Pitt County Registry.
- Property ID: 85433
- Lot Number: 353
Listed and Sold by United Real Estate East Carolina, Prateek Taminani

Get Pre-Approved Today
Schools
Schools serving 2236 Birch Hollow Dr
School District:Pitt County Schools
| Name | Grades | Distance |
|---|---|---|
Ridgewood Elementary School 3601 South Bend Dr, Winterville, NC 28590 | K-5 | 0.1 mi |
A G Cox Middle School 2657 Church Street, Winterville, NC 28590 | 6-8 | 3.3 mi |
South Central High School 570 Forlines Road, Winterville, NC 28590 | 9-12 | 1.7 mi |
Disclaimer:
School attendance boundaries provided by ATTOM Data Solutions and are for reference only. Contact the school directly to verify enrollment eligibility.
Price & Sales History for 2236 Birch Hollow Dr
Date
Details
Price
Change
Source
7/29/2026
Sold
$425,000
—
MLS
6/08/2026
Listed
$425,000
—
MLS
Disclaimer: Historical sales information is derived from public records provided by the county offices. Information is not guaranteed and should be independently verified.
2236 Birch Hollow Drive, Winterville, NC 28590 (MLS# 100579858) is a Single Family property that was sold at $425,000 on July 29, 2026. Want to learn more about 2236 Birch Hollow Drive? Do you have questions about finding other Single Family real estate for sale in Winterville? You can browse all Winterville real estate or contact a Coldwell Banker agent to request more information.