This is a carousel with tiles that activate property listing cards. Use the previous and next buttons to navigate.
1/46
$310,000
This is a carousel with tiles that activate property listing cards. Use the previous and next buttons to navigate.
1/46
Property Description
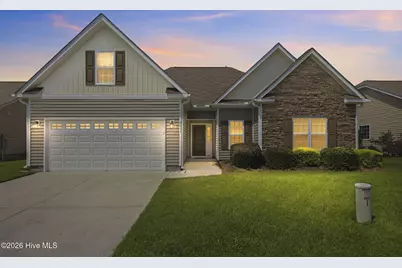
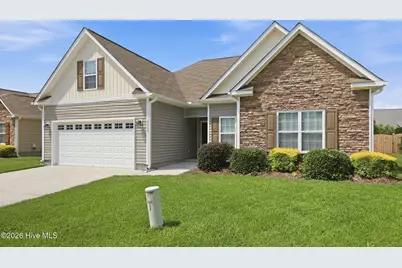
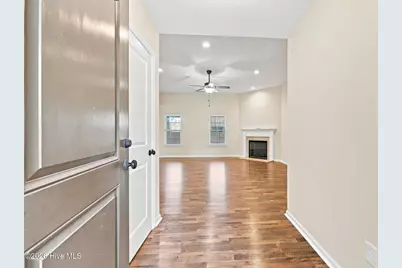
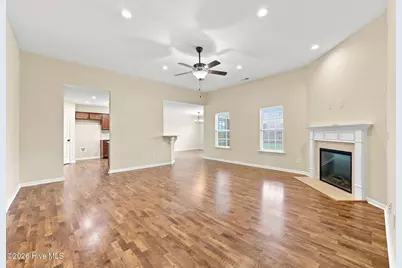
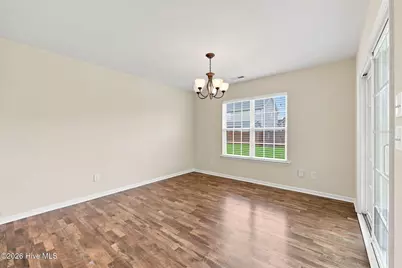
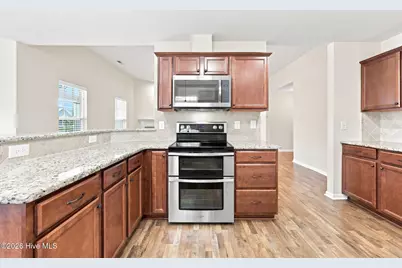
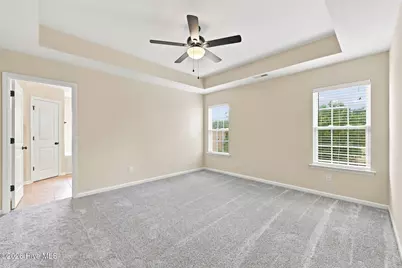
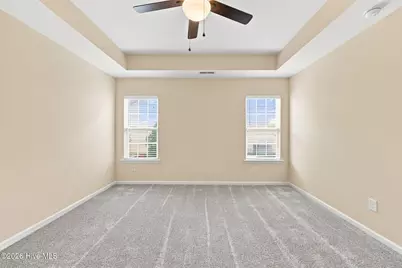
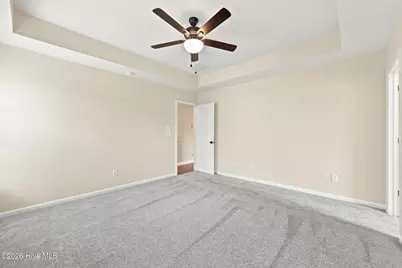
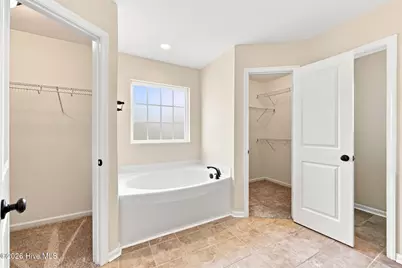
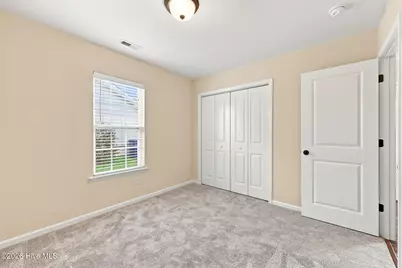
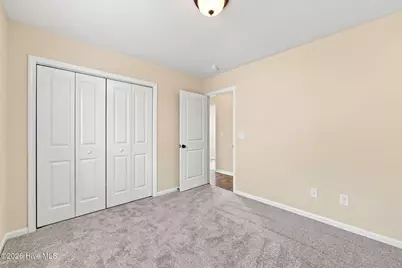
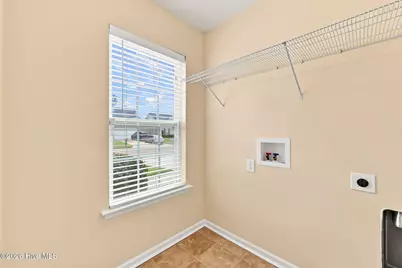
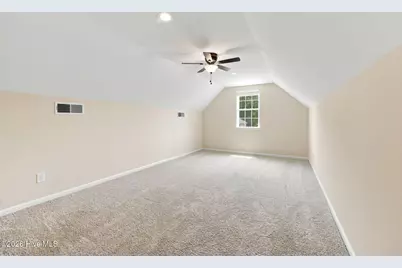
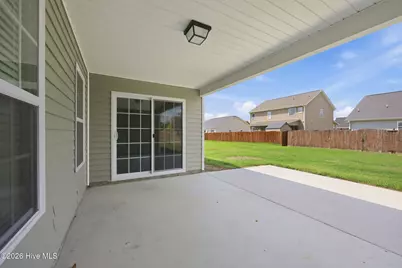
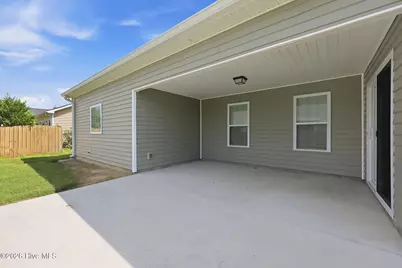
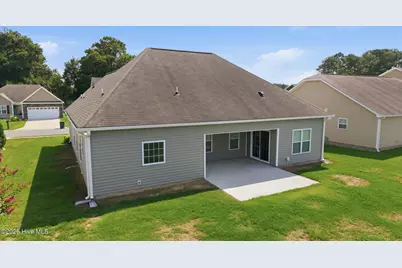
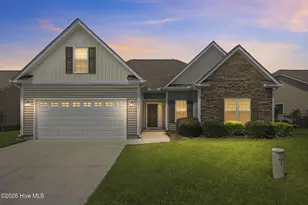
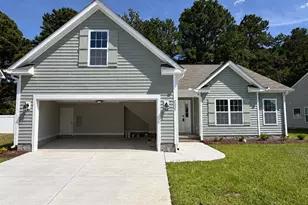
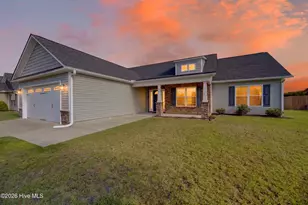
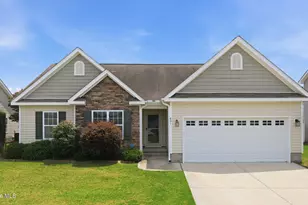
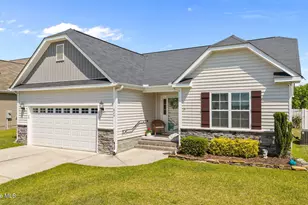
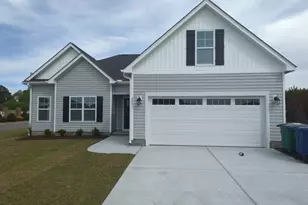
If you've been waiting for a home in Davenport Farms, this one deserves a spot at the top of your list. Three bedrooms and two full baths on the main level, plus a finished room over the garage upstairs, giving you the flexibility to make the space your own, whether that's a home office, playroom, guest space, or media room. Move-in ready with fresh paint throughout and new carpet in the bedrooms, this home is ready for its next owners. The kitchen features granite countertops, stainless steel appliances, a double oven, and plenty of counter space for everything from busy weeknights to holiday gatherings. The primary suite includes two walk-in closets, while the covered back porch is the perfect place to enjoy your morning coffee or relax at the end of the day. A two-car garage adds the extra storage and convenience every homeowner appreciates. Beyond the home itself, you'll enjoy Davenport Farms' community pool, playground, and walking trail, all just 15 minutes from ECU, ECU Health, and everything Greenville and Winterville have to offer. If you've been looking for a home with a great layout, fresh updates, and a location that's close to it all, you'll want to see this one in person.
Full Property Details
Full Property Details for 2652 Rhinestone Dr
General
- Price: $310,000
- HOA FEE: $55/month
- HOA FEE FREQ.: Annually
- Taxes: $3,070 (2025)
- Status: Active
- Type: Single Family
- Source: 2253
- MLS ID: 100593646
- Updated: 9/5/2026
- Added to Site: 57 day(s) ago
Interior
- Number of Rooms: 6
- Interior Features: Master Downstairs, Ceiling Fan(s), Blinds/Shades
- Fireplace: Yes
- Number of Fireplaces: 1
- Appliances: Built-In Microwave, Double Oven, Dishwasher, Electric Range
- Flooring: LVT/LVP, Carpet
Rooms
Bathrooms
- Total Bathrooms: 2
- Full Bathrooms: 2
Bedrooms
- Total Bedrooms: 3
- Primary Bedroom: Primary Living Area
Additional Information
- Shared Amenities: Community Pool, Maintenance Common Areas, Playground, Trail(s)
Exterior
- Porch/Patio/Deck: Covered, Porch, Rear Porch
Parking
- Garage: Yes
- Attached garage: Yes
- Garage Spaces: 2
- Parking Features: Garage Faces Front, Garage Door Opener, Paved, Garage
Location
- County: Pitt
- Subdivision: Davenport Farms at Emerald Park
- Driving Directions: From Memorial Drive (US-11), turn onto Thomas Langston Road. Continue approximately 2 miles, then turn right into Davenport Farms on Emerald Park Drive. Turn right onto Rhinestone Drive. 2652 Rhinestone Drive will be on the right.
School Information
- High School District: Pitt County Schools
- Elementary School: Creekside Elementary School
- Middle School: A.G. Cox
- High School: South Central High School
Community
- Association: Yes
- Assoc. Name: Keystone
Heating & Cooling
- Air Conditioning: Yes
- Cooling Type: Central Air
- Heating Type: Electric, Heat Pump
Utilities
- Sewer: Municipal Sewer
- Water: Public
- Utility Description: Sewer Connected, Water Connected
Structural Information
- Structure Type: Wood Frame, Stick Built
- Construction: Vinyl Siding, Wood Frame
- Roof: Shingle
- Entry Floor Number: 1
- Square Feet: 1,983
- Year Built: 2017
Lot Features
- Lot Size (Acres): 0.16
- Lot Size (Sq. Ft.): 6,970
- Lot Dimensions: 65 x 109 x 65 x 109
- Frontage: Paved, Paved
- Zoning: R9S
- Fencing (Description): None
Financial Considerations
- For Sale: Yes
- Price Per Sq. Ft.: $156.33
- Association Fee: $660
- Assoc Fee Freq.: Annually
- Assessment Amount: $304,289
- Tax Amount: $3,070.35
- Tax Year: 2025
- Terms: Cash, Conventional, FHA, VA Loan
Disclosures and Reports
- Special Conditions: Standard
- Legal Description: DAVENPORT FARMS AT EMERAL
- Property ID: 81694
Listed by eXp Realty, Kieona Staton

Get Pre-Approved Today
Schools
Schools serving 2652 Rhinestone Dr
School District:Pitt County Schools
| Name | Grades | Distance |
|---|---|---|
Creekside Elementary School 431 Forlines Road, Winterville, NC 28590 | PK-5 | 1.2 mi |
A G Cox Middle School 2657 Church Street, Winterville, NC 28590 | 6-8 | 2.6 mi |
South Central High School 570 Forlines Road, Winterville, NC 28590 | 9-12 | 0.7 mi |
Disclaimer:
School attendance boundaries provided by ATTOM Data Solutions and are for reference only. Contact the school directly to verify enrollment eligibility.
Price & Sales History for 2652 Rhinestone Dr
Date
Details
Price
Change
Source
9/02/2026
Price Reduced
$310,000
-3.12%
MLS
8/04/2026
Listed
$320,000
66.67%
MLS
11/01/2017
Sold
$192,000
—
Public Record
Disclaimer: Historical sales information is derived from public records provided by the county offices. Information is not guaranteed and should be independently verified.
Tax History
Tax History for 2652 Rhinestone Dr
Year
Property Taxes
Change
Tax Assessment
Change
2026
$3,070
—
$304,289
—
2025
$3,070
—
$304,289
—
2024
$3,058
30%
$304,289
61%
2023
$2,355
1%
$189,377
—
2022
$2,343
—
$189,377
—
2021
$2,343
-2%
$189,377
—
2019
$2,396
—
$189,377
2%
2019
$2,396
3%
$185,608
—
2018
$2,328
666%
$185,608
—
2017
$304
1%
$185,608
642%
2016
$302
-5%
$25,000
-6%
2015
$317
-2%
$26,500
—
2014
$323
—
$26,500
—
Disclaimer: Historical tax information is derived from public records provided by the county offices. Information is not guaranteed and should be independently verified.
Estimate the Cost
Estimate the Cost for 2652 Rhinestone Dr
2652 Rhinestone Drive, Winterville, NC 28590 (MLS# 100593646) is a Single Family property with 3 bedrooms and 2 full bathrooms. 2652 Rhinestone Drive is currently listed for $310,000 and was received on August 04, 2026. Want to learn more about 2652 Rhinestone Drive? Do you have questions about finding other Single Family real estate for sale in Winterville? You can browse all Winterville real estate or contact a Coldwell Banker agent to request more information.