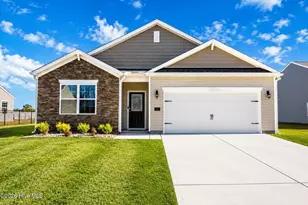
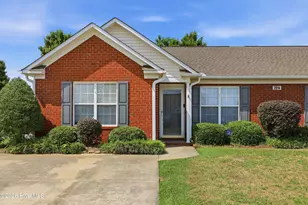
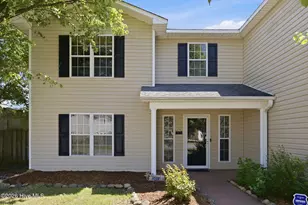
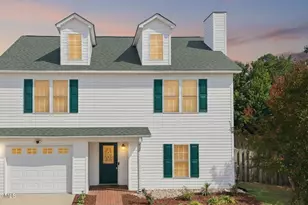
This is a carousel with tiles that activate property listing cards. Use the previous and next buttons to navigate.
1/40
$207,500 Just Listed
This is a carousel with tiles that activate property listing cards. Use the previous and next buttons to navigate.
1/40
Property Description
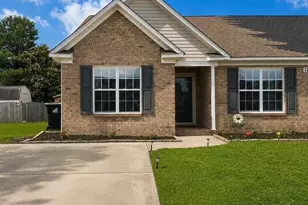
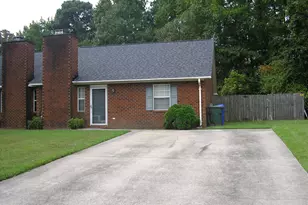
Lovingly owner-occupied, this 3-bedroom, 2-bath duplex in Carroll Crossing is ready to welcome its next owner. The inviting living room features vaulted ceilings and a beautiful stone accent fireplace, creating a warm, open, and spacious atmosphere. The private primary suite offers a walk-in closet, double vanities, a walk-in shower, a jetted soaking tub, and a separate toilet room. A desirable split-bedroom floor plan provides added privacy, with two additional bedrooms and a full bath conveniently located off the foyer. The well-appointed kitchen features abundant white cabinetry, a pantry, and a functional pass-through to the living room that adds both convenience and style. Durable laminate flooring extends throughout the home--no carpet! Additional features include 2-inch blinds, a fenced in backyard, an 8' x 10' Salt Wood Products storage shed, and a spacious deck that's perfect for relaxing, grilling, or entertaining family and friends. An attached exterior storage closet provides even more storage space, and as an added bonus, the refrigerator conveys with the home. This move-in ready property offers comfort, convenience, and low-maintenance living in a desirable location.
Full Property Details
Full Property Details for 325 Jeremy Ln #A
General
- Price: $207,500
- HOA FEE: $31/month
- HOA FEE FREQ.: Annually
- Taxes: $1,932 (2025)
- Status: Active
- Type: Townhouse
- Source: 2253
- MLS ID: 100589610
- Updated: Today (7/22/2026)
- Added to Site: Today
Interior
- Number of Rooms: 5
- Interior Features: Walk-in Closet(s), Vaulted Ceiling(s), Ceiling Fan(s), Walk-in Shower, Blinds/Shades, Walk-In Closet(s)
- Appliances: Electric Oven, Built-In Microwave, Refrigerator, Dishwasher
- Flooring: Carpet, Laminate, Tile
Rooms
Bathrooms
- Total Bathrooms: 2
- Full Bathrooms: 2
Bedrooms
- Total Bedrooms: 3
- Primary Bedroom: Primary Living Area
Other Rooms
- Laundry: In Hall, Laundry Closet
Additional Information
- Shared Amenities: Maintenance Common Areas, Taxes
Exterior
- Exterior Features: Gas Log, Storm Doors
- Porch/Patio/Deck: Covered, Patio, Porch
Parking
- Attached garage: Yes
- Parking Features: Attached, Concrete, On Site
Location
- County: Pitt
- Subdivision: Carroll Crossing
- Driving Directions: Old Tar Road, right on Laurie Ellis, left on Jeremy Lane, home is on the right.
School Information
- High School District: Pitt County Schools
- Elementary School: W.H. Robinson Elementary School
- Middle School: A. G. Cox
- High School: South Central High School
Community
- Association: Yes
- Assoc. Name: Keystone Property Mgmt
Heating & Cooling
- Air Conditioning: Yes
- Cooling Type: Central Air
- Heating Type: Electric, Heat Pump
Utilities
- Sewer: Municipal Sewer
- Water: Public
- Utility Description: Sewer Connected, Water Connected, High Speed Internet
Structural Information
- Structure Type: Wood Frame, Stick Built
- Construction: Brick Veneer, Vinyl Siding, Wood Frame
- Basement Desc.: None
- Roof: Shingle
- Windows: Thermal Windows
- Doors: Storm Door(s)
- Entry Floor Number: 1
- Square Feet: 1,320
- Year Built: 2003
Additional Structures
- Other Structures: Shed(s)
Lot Features
- Lot Size (Acres): 0.12
- Lot Size (Sq. Ft.): 5,227
- Lot Dimensions: 49 x 107 x 38 x 11 x 105
- Frontage: Maintained, City Street, State Road
- Zoning: R8 CUD
- Fencing (Description): Back Yard, Wood
Financial Considerations
- For Sale: Yes
- Price Per Sq. Ft.: $157.2
- Association Fee: $372
- Assoc Fee Freq.: Annually
- Assessment Amount: $166,272
- Tax Amount: $1,932.75
- Tax Year: 2025
- Terms: Cash, Conventional
Disclosures and Reports
- Special Conditions: Standard
- Legal Description: CARROLL CROSSING 1
- Property ID: 65997
- Lot Number: 45A
Listed by eXp Realty, Melissa Nichols
Get Pre-Approved Today
Schools
Schools serving 325 Jeremy Ln #A
School District:Pitt County Schools
| Name | Grades | Distance |
|---|---|---|
W H Robinson Elementary School 2439 Railroad Street, Winterville, NC 28590 | PK-5 | 1.2 mi |
A G Cox Middle School 2657 Church Street, Winterville, NC 28590 | 6-8 | 0.5 mi |
South Central High School 570 Forlines Road, Winterville, NC 28590 | 9-12 | 2.3 mi |
Disclaimer:
School attendance boundaries provided by ATTOM Data Solutions and are for reference only. Contact the school directly to verify enrollment eligibility.
Price & Sales History for 325 Jeremy Ln #A
Date
Details
Price
Change
Source
7/22/2026
Listed
$207,500
19.94%
MLS
11/21/2022
Sold
$173,000
—
Public Record
Disclaimer: Historical sales information is derived from public records provided by the county offices. Information is not guaranteed and should be independently verified.
Tax History
Tax History for 325 Jeremy Ln #A
Year
Property Taxes
Change
Tax Assessment
Change
2025
$1,185
34%
$166,272
64%
2023
$886
1%
$101,385
—
2022
$874
—
$101,385
—
2021
$874
8%
$101,385
7%
2019
$813
—
$95,047
-6%
2019
$813
5%
$101,385
7%
2018
$776
—
$95,047
—
2017
$776
1%
$95,047
—
2016
$767
1%
$95,047
—
2015
$759
—
$95,194
—
2014
$762
—
$95,194
—
2013
$762
—
$95,194
—
Disclaimer: Historical tax information is derived from public records provided by the county offices. Information is not guaranteed and should be independently verified.
Estimate the Cost
Estimate the Cost for 325 Jeremy Ln #A
325 Jeremy Lane #A, Winterville, NC 28590 (MLS# 100589610) is a Townhouse property with 3 bedrooms and 2 full bathrooms. 325 Jeremy Lane #A is currently listed for $207,500 and was received on July 22, 2026. Want to learn more about 325 Jeremy Lane #A? Do you have questions about finding other Townhouse real estate for sale in Winterville? You can browse all Winterville real estate or contact a Coldwell Banker agent to request more information.