This is a carousel with tiles that activate property listing cards. Use the previous and next buttons to navigate.
1/1
$385,000
This is a carousel with tiles that activate property listing cards. Use the previous and next buttons to navigate.
1/1
Property Description
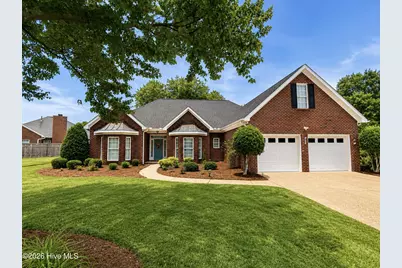
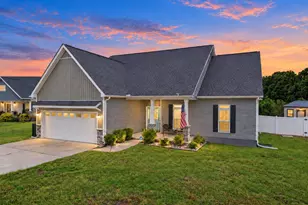
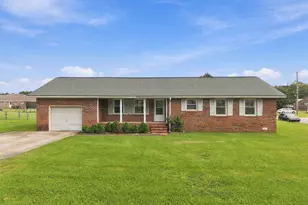
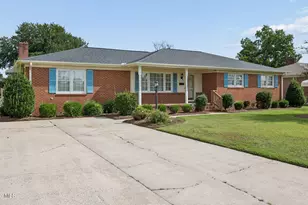
Finding a patio home that truly stands apart from the crowd is rare, and this exceptional all-brick residence in the highly sought-after Sheffield community does exactly that. Offering all the convenience and low-maintenance lifestyle that patio home living is known for, this home breaks free from the typical cookie-cutter design. With approximately 2,000 square feet of thoughtfully designed living space, you'll enjoy the comfort and feel of a traditional single-family home while benefiting from the ease of HOA-maintained grounds. Inside, the warm and inviting floor plan features three spacious bedrooms, two full baths, and a true double-car garage--a feature not always found in homes of this style. Built in plantation style shutters. The formal dining room provides the perfect setting for holiday gatherings, dinner parties, or family celebrations, while the comfortable living areas create an atmosphere that immediately feels like home. Need extra space? The unfinished bonus room offers incredible potential for future expansion, storage, a hobby room, home office, or media space. Step outside and discover one of this home's most appealing features: copper pent roof on each of the two bay windows which adorn the front and add so much to the curb appeal. While in the back yard offers a private screened porch and fenced patio area that provide a peaceful retreat for morning coffee, evening relaxation, or entertaining friends. Beyond the patio, you'll appreciate the surprisingly generous yard--beautifully maintained by the HOA, allowing you to enjoy the beauty without the work. Recent updates add tremendous value and peace of mind, including all-new appliances and a roof that is only three years old. The home also features a state-of-the-art built-in water filtration system, providing an added level of comfort and quality for everyday living. Combining timeless brick construction, privacy, spaciousness, modern updates, and a floor plan that feels anything but ordinary, this Sheffield gem offers a rare opportunity to enjoy patio home living without sacrificing character, space, or individuality.
Full Property Details
Full Property Details for 3903 Brookstone Dr
General
- Sold For: $385,000
- HOA FEE: $75/month
- HOA FEE FREQ.: Annually
- Taxes: $3,252 (2025)
- Status: Closed
- Type: Single Family
- Source: 2253
- MLS ID: 100582389
- Added to Site: 57 day(s) ago
Interior
- Number of Rooms: 8
- Interior Features: Master Downstairs, Walk-in Closet(s), Vaulted Ceiling(s), High Ceilings, Entrance Foyer, Solid Surface, Whirlpool, Ceiling Fan(s), Walk-in Shower, Blinds/Shades, Gas Log, Walk-In Closet(s)
- Fireplace: Yes
- Fireplace(s): Gas Log
Rooms
Bathrooms
- Total Bathrooms: 2
- Full Bathrooms: 2
Bedrooms
- Total Bedrooms: 3
- Primary Bedroom: Primary Living Area
Exterior
- Porch/Patio/Deck: Covered, Patio, Screened
Parking
- Garage: Yes
- Attached garage: Yes
- Garage Spaces: 2
- Parking Features: Concrete
Location
- County: Pitt
- Subdivision: Sheffield
- Driving Directions: Firetower to Albion Drive to left on Brookstone , home 2nd on the left
School Information
- High School District: Pitt County Schools
- Elementary School: Wintergreen Primary School
- Middle School: Hope Middle School
- High School: South Central (Winterville)
Community
- Association: Yes
- Assoc. Name: Sheffield HOA
Heating & Cooling
- Air Conditioning: Yes
- Cooling Type: Central Air
- Heating Type: Gas Pack, Natural Gas
Utilities
- Utility Description: Water Connected
Structural Information
- Structure Type: Wood Frame, Stick Built
- Construction: Brick, Wood Frame
- Roof: Architectural Shingle
- Entry Floor Number: 1
- Square Feet: 1,975
- Year Built: 2000
Lot Features
- Lot Size (Acres): 0.29
- Lot Size (Sq. Ft.): 12,632
- Lot Dimensions: irregular
- Frontage: Maintained
- Zoning: R6S
- Fencing (Description): Vinyl
Financial Considerations
- For Sale: Yes
- Price Per Sq. Ft.: $194.94
- Association Fee: $900
- Assoc Fee Freq.: Annually
- Assessment Amount: $323,256
- Tax Amount: $3,252.75
- Tax Year: 2025
- Terms: Cash, Conventional, FHA, VA Loan
Disclosures and Reports
- Special Conditions: Standard
- Legal Description: parcel # 61027
- Property ID: 61027
- Lot Number: 44
Listed and Sold by Lee and Harrell Real Estate Professionals, Kevin Lee

Get Pre-Approved Today
Schools
Schools serving 3903 Brookstone Dr
School District:Pitt County Schools
| Name | Grades | Distance |
|---|---|---|
Wintergreen Primary School 4710 County Home Road, Greenville, NC 27858 | PK-2 | 1.4 mi |
Wintergreen Intermediate School 4720 County Home Road, Greenville, NC 27858 | 3-5 | 1.5 mi |
Hope Middle 2995 Mills Road, Greenville, NC 27858 | 6-8 | 6 mi |
South Central High School 570 Forlines Road, Winterville, NC 28590 | 9-12 | 3.2 mi |
Disclaimer:
School attendance boundaries provided by ATTOM Data Solutions and are for reference only. Contact the school directly to verify enrollment eligibility.
Price & Sales History for 3903 Brookstone Dr
Date
Details
Price
Change
Source
7/16/2026
Sold
$385,000
—
MLS
6/17/2026
Listed
$385,000
—
MLS
Disclaimer: Historical sales information is derived from public records provided by the county offices. Information is not guaranteed and should be independently verified.
3903 Brookstone Drive, Winterville, NC 28590 (MLS# 100582389) is a Single Family property that was sold at $385,000 on July 16, 2026. Want to learn more about 3903 Brookstone Drive? Do you have questions about finding other Single Family real estate for sale in Winterville? You can browse all Winterville real estate or contact a Coldwell Banker agent to request more information.