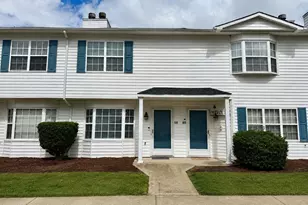
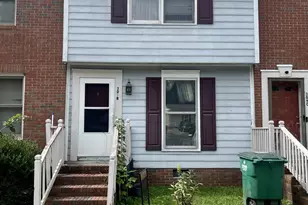
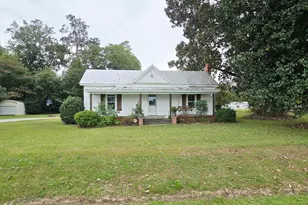
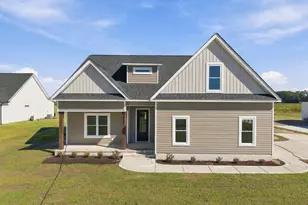
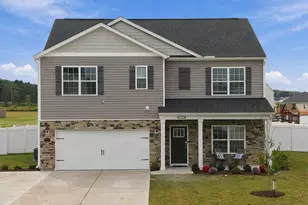
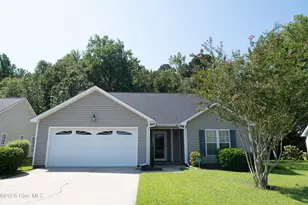
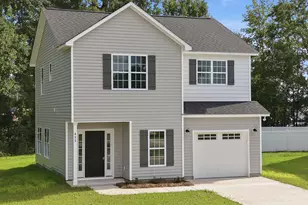
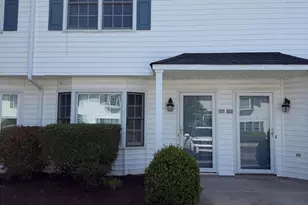
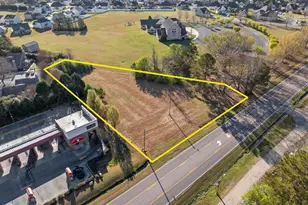
Full Property Details for 3919 Sterling Pointe Dr #Nn5
General
- Sold For: $103,000
- HOA FEE: $63/month
- HOA FEE FREQ.: Annually
- Taxes: $1,075 (2025)
- Status: Closed
- Type: Townhouse
- Source: 2253
- MLS ID: 100594899
- Added to Site: 67 day(s) ago
Interior
- Number of Rooms: 4
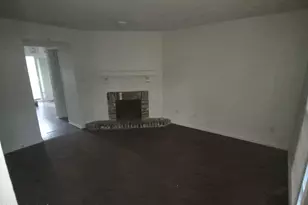
- Interior Features: Ceiling Fan(s), Blinds/Shades, Gas Log
- Fireplace: Yes
- Number of Fireplaces: 1
- Fireplace(s): Gas Log
- Appliances: Built-In Microwave, Washer, Refrigerator, Dryer, Electric Range
- Flooring: LVT/LVP, Carpet, Tile, Vinyl
Rooms
- Total Bathrooms: 2
- Full Bathrooms: 1
- Half Bathrooms: 1
- Total Bedrooms: 2
- Primary Bedroom: Non Primary Living Area
- Laundry: In Kitchen, Laundry Closet
Additional Information
- Shared Amenities: Maintenance Common Areas, Maintenance Grounds, Pest Control, Street Lights
Exterior
Parking
- Parking Features: Asphalt, Assigned
Location
- County: Pitt
- Subdivision: Sterling Pointe
- Driving Directions: from Evans St, turn onto Regency Blvd and cont onto Thomas Langston rd, turn left onto Sterling Pointe Dr, go .4 miles and turn left and home will be 400 ft on the left
School Information
- High School District: Pitt County Schools
- Elementary School: Creekside Elementary School
- Middle School: A.G. Cox
- High School: South Central High School
Community
- Association: Yes
- Assoc. Name: Sterling Pointe Townhomes, Section 3, HOA
Heating & Cooling
- Air Conditioning: Yes
- Cooling Type: Central Air
- Heating Type: Electric, Heat Pump
Utilities
- Sewer: Municipal Sewer, Greenville Utilities
- Water: Public
- Utility Description: Sewer Connected, Water Connected
Structural Information
- Structure Type: Townhouse, Wood Frame, Stick Built
- Construction: Vinyl Siding, Wood Frame
- Roof: Shingle
- Windows: Skylight(s)
- Entry Floor Number: 1
- Square Feet: 1,037
- Year Built: 1999
Lot Features
- Lot Size (Acres): 0.02
- Lot Size (Sq. Ft.): 871
- Lot Dimensions: .02 acres
- Frontage: Asphalt
- Lot Features: See Remarks
- Zoning: OR
- Fencing (Description): Vinyl
Financial Considerations
- For Sale: Yes
- Price Per Sq. Ft.: $104.15
- Association Fee: $755
- Assoc Fee Freq.: Annually
- Assessment Amount: $96,864
- Tax Amount: $1,075.54
- Tax Year: 2025
- Terms: Commercial, Cash, Conventional, FHA, VA Loan, See Remarks
Disclosures and Reports
- Special Conditions: Standard
- Legal Description: NN-5, STERLING PT TWN HM'S
- Property ID: 61195
Listed by Grimes Real Estate Group, Chastity Barnhill
Sold by B & B Realty, GENA BRALEY