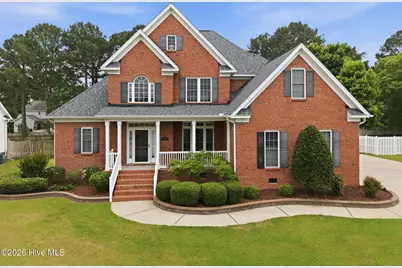
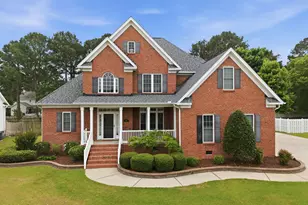
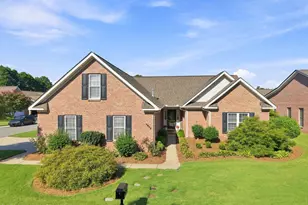
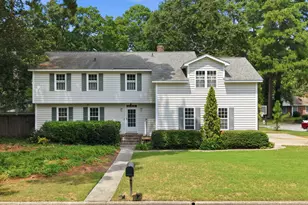
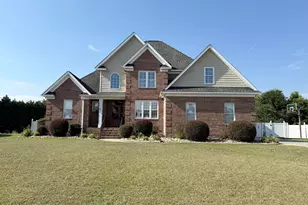
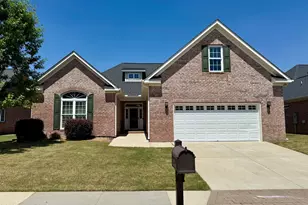
Full Property Details for 604 Stillwater Dr
General
- Sold For: $434,000
- HOA FEE: $12/month
- HOA FEE FREQ.: Annually
- Taxes: (2025)
- Status: Closed
- Type: Single Family
- Source: 2253
- MLS ID: 100576539
- Added to Site: 142 day(s) ago
Interior
- Number of Rooms: 10
- Interior Features: Master Downstairs, Walk-in Closet(s), Tray Ceiling(s), Entrance Foyer, Solid Surface, Bookcases, Ceiling Fan(s), Pantry, Blinds/Shades, Gas Log, Walk-In Closet(s)
- Fireplace: Yes
- Number of Fireplaces: 1
- Fireplace(s): Gas Log
- Appliances: Electric Oven, Electric Cooktop, Built-In Microwave, Refrigerator, Disposal, Dishwasher, Tankless Water Heater
- Flooring: Carpet, Tile, Wood
Rooms
- Total Bathrooms: 3
- Full Bathrooms: 3
- Total Bedrooms: 5
- Primary Bedroom: Primary Living Area
- Laundry: Dryer Hookup, Washer Hookup, Laundry Room
Additional Information
- Pool: Yes
- Pool Description: Above Ground
- Security/Safety: Security System, Smoke Detector(s)
Exterior
- Exterior Features: Storm Doors, Thermal Doors
- Porch/Patio/Deck: Covered, Deck, Porch
Parking
- Garage: Yes
- Attached garage: Yes
- Garage Spaces: 2
- Parking Features: Concrete
Location
- County: Pitt
- Subdivision: Cedar Ridge
- Driving Directions: Take Firetower Road to Old Tar Road, turn left into Cedar Ridge subdivision, then right onto Stillwater Drive. Home will be located on the right.
School Information
- High School District: Pitt County Schools
- Elementary School: Wintergreen Primary School
- Middle School: Hope Middle School
- High School: South Central High School
Community
- Association: Yes
- Assoc. Name: Cedar Ridge HOA
Heating & Cooling
- Air Conditioning: Yes
- Cooling Type: Central Air
- Heating Type: Gas Pack, Electric, Heat Pump, Natural Gas
Utilities
- Sewer: Municipal Sewer
- Water: Public
- Utility Description: Natural Gas Connected, Water Connected
Structural Information
- Structure Type: Wood Frame, Stick Built
- Construction: Brick, Vinyl Siding, Wood Frame
- Basement Desc.: None
- Roof: Architectural Shingle
- Windows: Thermal Windows
- Doors: Thermal Doors, Storm Door(s)
- Entry Floor Number: 1
- Square Feet: 2,729
- Year Built: 2003
Additional Structures
- Other Structures: Shed(s), Barn(s), Storage
Lot Features
- Lot Size (Acres): 0.35
- Lot Size (Sq. Ft.): 15,246
- Lot Dimensions: 94 x 164 x 94 x 164
- Frontage: City Street, State Road, Paved, Paved
- Zoning: R10
- Fencing (Description): Privacy, Back Yard, Vinyl
Financial Considerations
- For Sale: Yes
- Price Per Sq. Ft.: $160.32
- Association Fee: $145
- Assoc Fee Freq.: Annually
- Assessment Amount: $432,226
- Tax Year: 2025
- Terms: Cash, Conventional, VA Loan
Disclosures and Reports
- Special Conditions: Standard
- Legal Description: CEDAR RIDGE
- Property ID: 65604
Listed by Tyre Realty Group Inc., Homer Tyre
Sold by Berkshire Hathaway HomeServices Prime Properties, Maddi Lamm