This is a carousel with tiles that activate property listing cards. Use the previous and next buttons to navigate.
1/1
$4,680,000
This is a carousel with tiles that activate property listing cards. Use the previous and next buttons to navigate.
1/1
Property Description
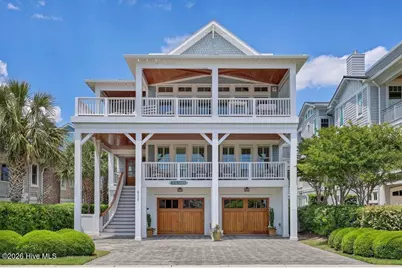
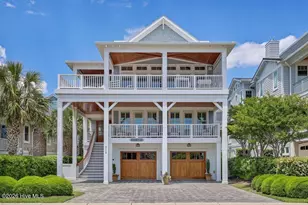
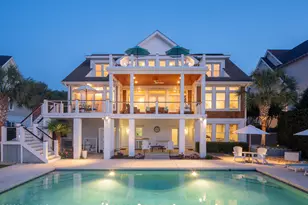
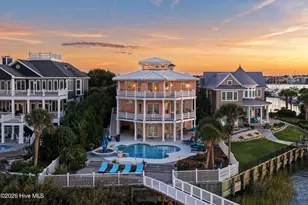
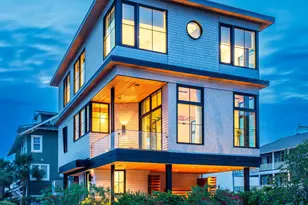
Welcome to True North, an exceptional custom coastal residence on the highly sought after south end of Wrightsville Beach. Designed by Sullivan Design Company and built by Jimmy Doster, this six bedroom, six and a half bath home offers nearly 4,000 square feet of refined living space with ocean views and beach access just steps away. From the custom compass inlay in the paver driveway to the matching detail at the staircase landing, the home carries a thoughtful sense of identity and craftsmanship throughout. Mahogany garage doors, a mahogany entry door, wormy reclaimed heart pine floors, and vaulted ceiling with pine detailing create a warm and timeless coastal interior. The open main living level is designed with an understated elegance and reverse floor plan, offering a spacious living room, dining area, and chef's kitchen with a large island and gas range. Each bedroom features a private ensuite bath, while the top floor primary suite provides a peaceful retreat with a private balcony and a generous walk in closet with makeup vanity. The primary bathroom is beautifully appointed with a jetted soaking tub and walk in tile shower. Multiple covered and open air decks extend the living spaces outdoors, capturing ocean breezes and beautiful water views. An elevator serves all levels, and the oversized garage offers abundant room for vehicles, beach equipment, and storage. Outside, the private fenced backyard is complete with a gas fire place, outdoor shower, and additional storage. Rarely available on Wrightsville Beach's south end, True North offers a refined coastal lifestyle in one of the island's most desirable locations.
Full Property Details
Full Property Details for 836 S Lumina Ave
General
- Sold For: $4,680,000
- Taxes: $15,475 (2025)
- Status: Closed
- Type: Single Family
- Source: 2253
- MLS ID: 100578564
- Added to Site: 72 day(s) ago
Interior
- Number of Rooms: 9
- Interior Features: Walk-in Closet(s), Vaulted Ceiling(s), Kitchen Island, Ceiling Fan(s), Pantry, Reverse Floor Plan, Walk-in Shower, Blinds/Shades, Gas Log, Walk-In Closet(s)
- Fireplace: Yes
- Fireplace(s): Gas Log
- Appliances: Gas Cooktop, Washer, Refrigerator, Ice Maker, Double Oven, Disposal
- Flooring: Tile, Hardwood
Rooms
Bathrooms
- Total Bathrooms: 7
- Full Bathrooms: 6
- Half Bathrooms: 1
Bedrooms
- Total Bedrooms: 6
- Primary Bedroom: Non Primary Living Area
Other Rooms
- Laundry: Laundry Room
Exterior
- Porch/Patio/Deck: Covered, Deck, Porch, Balcony
Parking
- Garage: Yes
- Attached garage: Yes
- Garage Spaces: 4
- Parking Features: Garage Faces Front, See Remarks, Garage
Location
- County: New Hanover
- Subdivision: Not In Subdivision
- Driving Directions: Cross over the Wrightsville Beach drawbridge and keep right on Causeway Dr. Once you reach the light after the second bridge turn right onto Waynick Blvd. Follow Waynick around the curve and turn right on S. Lumina Ave at the stop sign. House is down on your right.
School Information
- High School District: New Hanover
- Elementary School: Wrightsville Beach
- Middle School: Noble
- High School: Hoggard
Heating & Cooling
- Air Conditioning: Yes
- Cooling Type: Central Air
- Heating Type: Electric, Heat Pump
Utilities
- Utility Description: Sewer Connected, Water Connected
Structural Information
- Structure Type: Wood Frame, Stick Built
- Construction: Shake Siding, Wood Frame
- Roof: Metal
- Entry Floor Number: 1
- Square Feet: 3,978
- Year Built: 2012
Lot Features
- Lot Size (Acres): 0.12
- Lot Size (Sq. Ft.): 5,009
- Lot Dimensions: 50' x 100'
- Frontage: City Street, State Road, Paved, Paved
- Zoning: R-1
- Fencing (Description): Back Yard, Wood
Financial Considerations
- For Sale: Yes
- Price Per Sq. Ft.: $1,230.52
- Assessment Amount: $4,309,500
- Tax Amount: $15,475.42
- Tax Year: 2025
- Terms: Cash, Conventional, VA Loan
Disclosures and Reports
- Special Conditions: Standard
- Legal Description: LT 8 BLK F SEAFORTH WRI BCH
- Property ID: R06806-001-006-000
Listed and Sold by Intracoastal Realty Corporation, Vance B Young

Get Pre-Approved Today
Schools
Schools serving 836 S Lumina Ave
School District:New Hanover County Schools
| Name | Grades | Distance |
|---|---|---|
Wrightsville Beach Elementary 220 Coral Drive, Wrightsville Beach, NC 28480 | K-5 | 1.9 mi |
M C S Noble Middle 6520 Market Street, Wilmington, NC 28405 | 6-8 | 4.6 mi |
John T Hoggard High 4305 Shipyard Boulevard, Wilmington, NC 28403 | 9-12 | 4.9 mi |
Disclaimer:
School attendance boundaries provided by ATTOM Data Solutions and are for reference only. Contact the school directly to verify enrollment eligibility.
Price & Sales History for 836 S Lumina Ave
Date
Details
Price
Change
Source
7/29/2026
Sold
$4,680,000
-4.39%
MLS
6/02/2026
Listed
$4,895,000
—
MLS
Disclaimer: Historical sales information is derived from public records provided by the county offices. Information is not guaranteed and should be independently verified.
836 S Lumina Avenue, Wrightsville Beach, NC 28480 (MLS# 100578564) is a Single Family property that was sold at $4,680,000 on July 29, 2026. Want to learn more about 836 S Lumina Avenue? Do you have questions about finding other Single Family real estate for sale in Wrightsville Beach? You can browse all Wrightsville Beach real estate or contact a Coldwell Banker agent to request more information.