

This is a carousel with tiles that activate property listing cards. Use the previous and next buttons to navigate.
1/50
$289,900
This is a carousel with tiles that activate property listing cards. Use the previous and next buttons to navigate.
1/50
Property Description
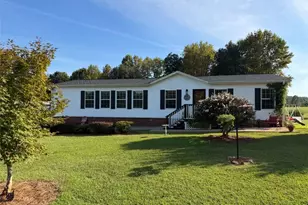
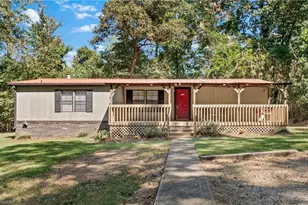
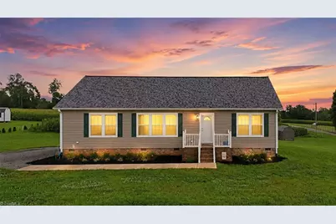
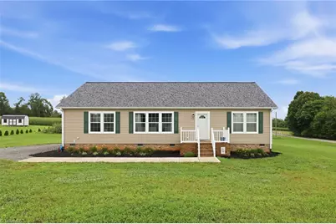
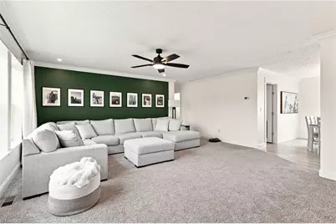
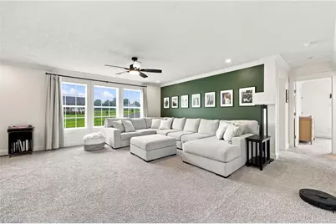
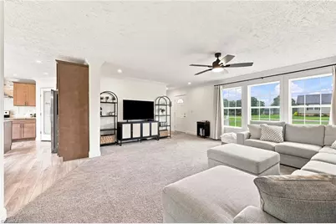
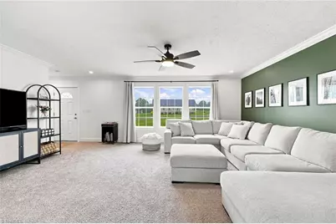
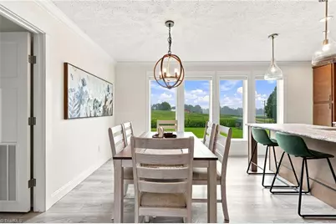
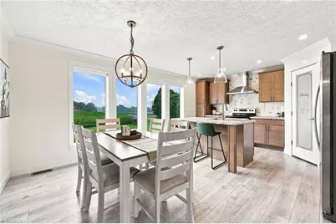
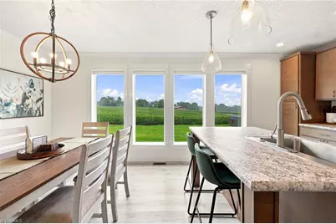
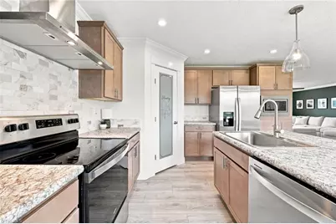
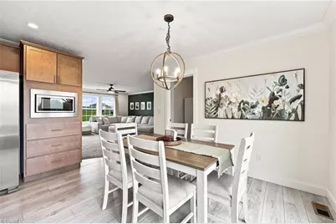
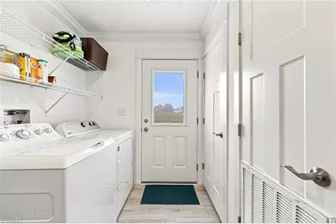
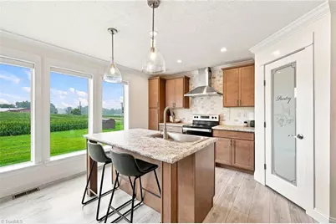
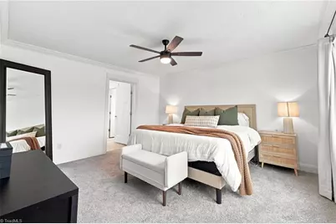
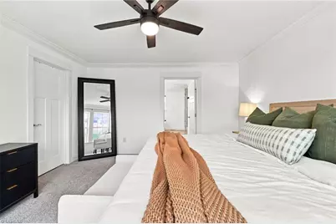
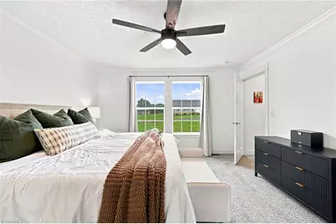
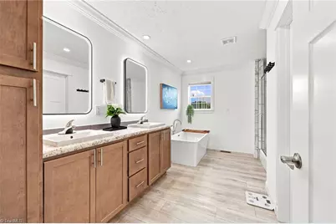
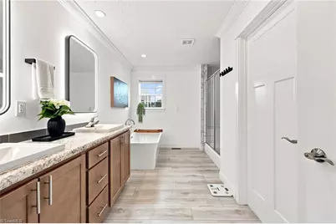
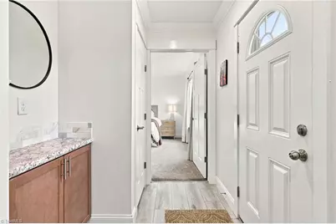
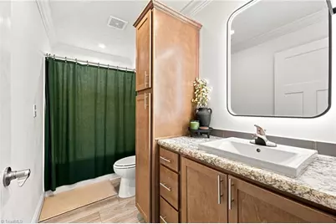
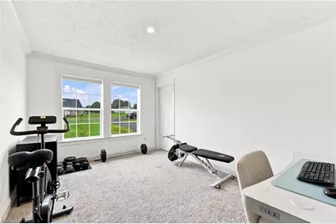
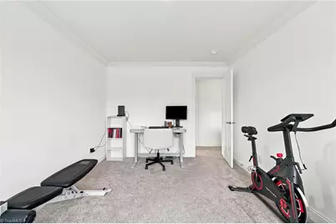
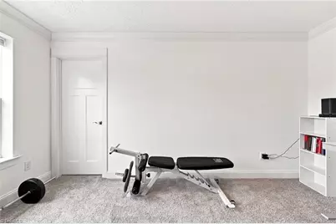
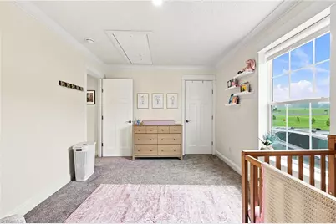
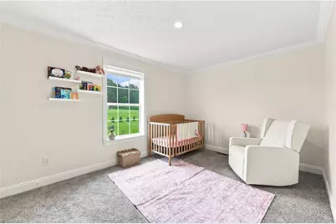
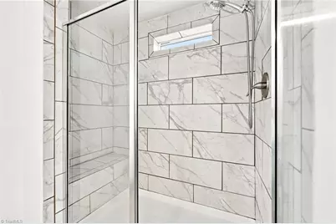
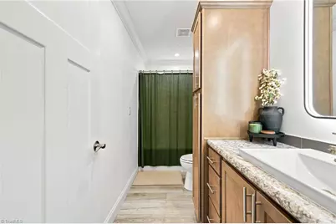
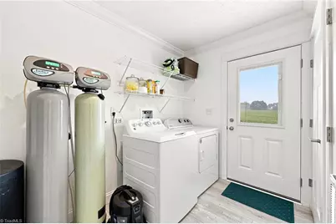
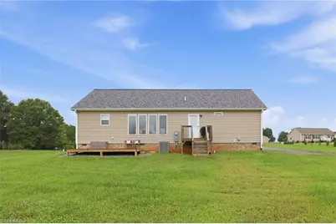
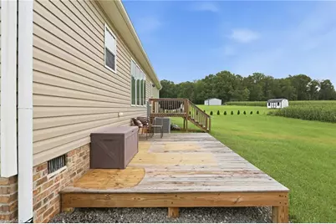
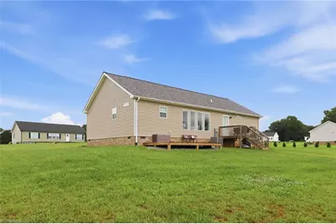
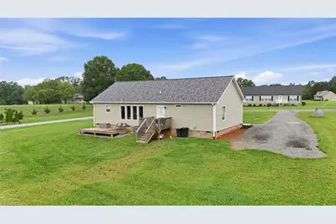
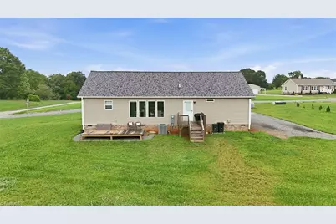
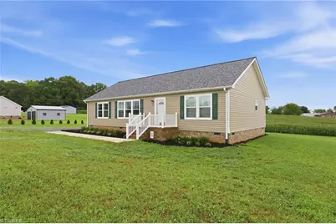
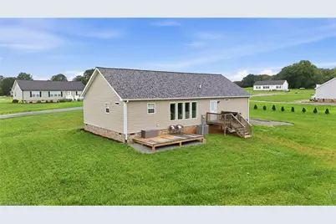
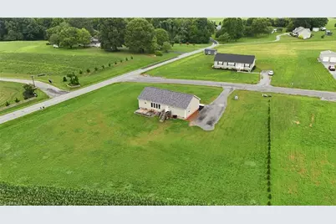
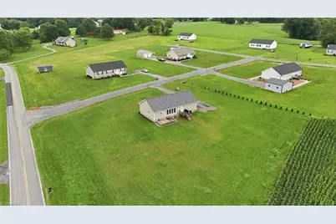
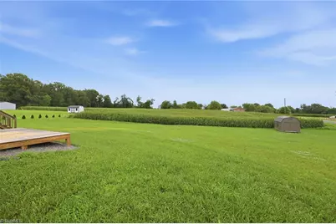
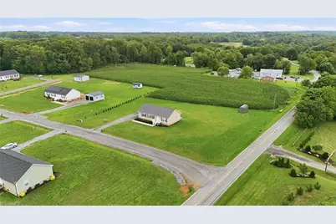
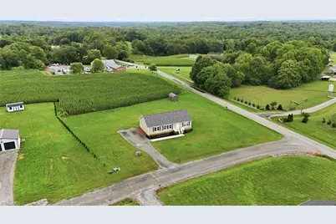
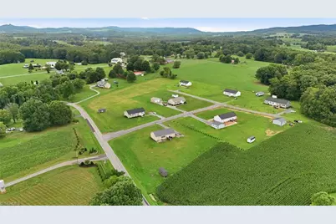
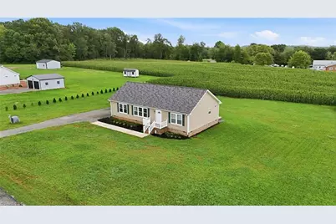
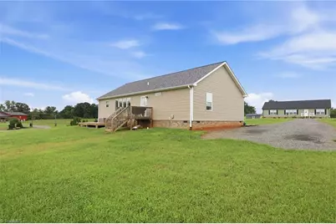
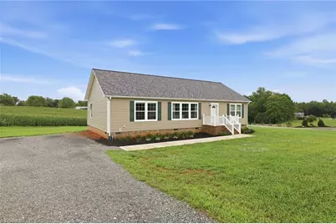
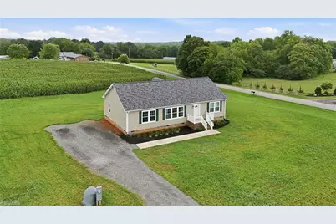
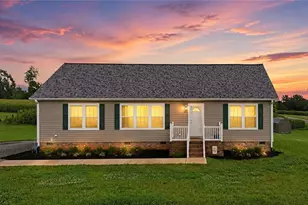
Welcome to 1046 Herbert Dr! A like-new 2024 modular home offering single-level living on a corner lot just over 1.3 acres. Step inside to a spacious living room bathed in natural light, with windows that fill the open layout with a warm glow all day. Vinyl plank flooring runs through the main living areas, with cozy carpet in the bedrooms. The kitchen is a true centerpiece, featuring a center island, pantry, smooth cooktop, and appliances-perfect for cooking and gathering. Retreat to the primary suite on the main level, complete with an en suite bath boasting a freestanding tub and separate shower. Imagine sipping your morning coffee on the back deck, taking in the peaceful, open surroundings. Two additional bedrooms and a main-level laundry room round out the home. Enjoy acreage living with access to a shared community well and a private septic system, plus energy-efficient insulated windows and doors that let the light in while keeping utility costs down. Schedule your showing today!
Full Property Details
Full Property Details for 1046 Herberts Dr
General
- Price: $289,900
- Taxes: $1,987
- Status: Active
- Type: Single Family
- Source: Triad_MLS
- MLS ID: 1229026
- Updated: 8/31/2026
- Added to Site: 51 day(s) ago
Interior
- Number of Rooms: 8
- Interior Features: Built-in Features, Ceiling Fan(s), Dead Bolt(s), Freestanding Tub, Kitchen Island, Pantry, Separate Shower
- Appliances: Microwave, Dishwasher, Exhaust Fan, Free-Standing Range, Cooktop, Range Hood, Electric Water Heater
- Flooring: Carpet, Vinyl
Rooms
Bathrooms
- Total Bathrooms: 2
- Full Bathrooms: 2
- Main Floor Baths: 2
- Main - Full Baths: 2
Bedrooms
- Total Bedrooms: 3
- 1st/Main Floor Primary: Yes
Other Rooms
- Laundry: Dryer Connection, Main Level, Washer Hookup
Additional Information
- Security/Safety: Smoke Detector(s)
Exterior
- Patio/Terrace: Yes
Parking
- Parking Features: Driveway
Location
- County: Yadkin
- Subdivision: None
- Driving Directions: Continue on US-21 N. Take Longtown Rd to Herberts Dr. Turn left onto Herberts Dr. House will be on the right.
Heating & Cooling
- Cooling Type: Heat Pump
- Heating Type: Heat Pump, Electric
- Heating Fuel: Electric
- Water Heater: Electric
Utilities
- Sewer: Septic Tank
- Water: Well
Structural Information
- Architectural Style: Traditional
- Exterior Const.: Brick, Vinyl Siding
- Basement: Yes
- Basement Desc.: Crawl Space
- Drive-In Doors: Insulated Doors, Storm Door(s)
- Stories/Levels: One
- Square Feet: 1,710
- Heated/Cooled: 1,710 Sq. Ft.
- Year Built: 2024
Lot Features
- Lot Size (Acres): 1.3373
- Lot Dimensions: 218 x 208 x 256 x 207
- Road Maintenance: Private Maintained Road
- Lot Features: Corner Lot, Subdivided, Sloped
- Fencing (Description): None
Financial Considerations
- Price Per Acre: $216,780.0793
- Tax Amount: $1,987
- Terms: Cash, Conventional, FHA, VA Loan
Disclosures and Reports
- Special Conditions: Owner Sale
- Deed Restrictions: Yes
Listed by Keller Williams Realty Elite
Get Pre-Approved Today
Schools
Schools serving 1046 Herberts Dr
School District:Yadkin County Schools
| Name | Grades | Distance |
|---|---|---|
West Yadkin Elementary 4432 Old U.S. 421, Hamptonville, NC 27020 | PK-5 | 1.8 mi |
Starmount High 2516 Longtown Road, Boonville, NC 27011 | 9-12 | 2.7 mi |
Starmount Middle 2626 Longtown Road, Boonville, NC 27011 | 6-8 | 3.1 mi |
Disclaimer:
School attendance boundaries provided by ATTOM Data Solutions and are for reference only. Contact the school directly to verify enrollment eligibility.
Price & Sales History for 1046 Herberts Dr
Date
Details
Price
Change
Source
8/31/2026
Price Reduced
$289,900
-3.33%
MLS
7/29/2026
Listed
$299,900
10.26%
MLS
1/31/2024
Sold
$272,000
—
Public Record
Disclaimer: Historical sales information is derived from public records provided by the county offices. Information is not guaranteed and should be independently verified.
Tax History
Tax History for 1046 Herberts Dr
Year
Property Taxes
Change
Tax Assessment
Change
2025
$1,947
988%
$265,400
938%
2024
$179
-15%
$25,559
-15%
2023
$211
5%
$30,102
10%
2022
$201
—
$27,365
—
Disclaimer: Historical tax information is derived from public records provided by the county offices. Information is not guaranteed and should be independently verified.
Estimate the Cost
Estimate the Cost for 1046 Herberts Dr
1046 Herberts Drive, Yadkinville, NC 27055 (MLS# 1229026) is a Single Family property with 3 bedrooms and 2 full bathrooms. 1046 Herberts Drive is currently listed for $289,900 and was received on July 29, 2026. Want to learn more about 1046 Herberts Drive? Do you have questions about finding other Single Family real estate for sale in Yadkinville? You can browse all Yadkinville real estate or contact a Coldwell Banker agent to request more information.