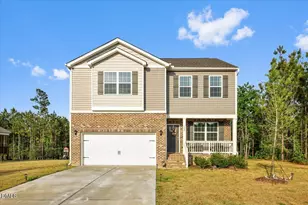
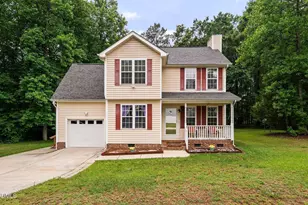
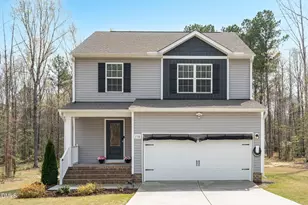
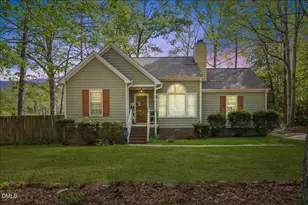
This is a carousel with tiles that activate property listing cards. Use the previous and next buttons to navigate.
1/1
$330,000
This is a carousel with tiles that activate property listing cards. Use the previous and next buttons to navigate.
1/1
Property Description
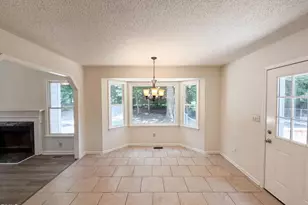
ASK ABOUT THIS HOME'S INCREDIBLE FINANCING OPPORTUNITIES! Seller is offering a $5,000 CONCESSION with an acceptable offer! PLUS, preferred lender Kea Blevins with Primary Residential Mortgage is offering a LENDER CREDIT equal to 1% of the loan amount. This home is USDA eligible AND qualifies for MULTIPLE DOWN PAYMENT ASSISTANCE PROGRAMS, making it an incredible opportunity for eligible buyers! OR buyers may also have the opportunity to assume the seller's existing 5.75% FHA mortgage (subject to lender approval and qualification). Better than new construction!! Welcome to the kind of backyard that makes you want to stay home on the weekends! Built in 2020 in sought-after Bailey Farms, this beautifully maintained 3-bedroom, 2.5-bath home offers the perfect blend of privacy, convenience, and low Franklin County taxes. Step inside to an inviting open floor plan with space to gather, relax, and entertain. The spacious primary suite features an en-suite bath and generous closet space, while two additional bedrooms provide flexibility for family, guests, or a home office. Outside, you'll find one of this home's standout features - a large, private backyard with a peaceful wooded backdrop. Whether you're enjoying your morning coffee on the deck, grilling with friends, or relaxing under the gazebo, this outdoor space is designed to be enjoyed. The gazebo, shed, refrigerator, washer, and dryer all convey, offering even more value from day one! Located just minutes from Wake County and right off Hwy 401, you'll enjoy quick access to Wake Forest, Raleigh, shopping, dining, and major commuting routes-all while benefiting from lower Franklin County taxes and a light HOA. Don't miss this opportunity to own a newer home with exceptional financing options, valuable inclusions, and a backyard that's becoming harder to find.
Full Property Details
Full Property Details for 130 Teal Dr
General
- Sold For: $330,000
- HOA FEE: $60/month
- HOA FEE FREQ.: Semi-Annually
- Taxes: $1,866 (2025)
- Status: Closed
- Type: Single Family
- Source: 2218
- MLS ID: 10168516
- Added to Site: 145 day(s) ago
Interior
- Number of Rooms: 11
- Interior Features: Breakfast Bar, Cathedral Ceiling(s), Ceiling Fan(s), Entrance Foyer, Granite Counters, High Ceilings, Open Floorplan, Recessed Lighting, Stone Counters, Vaulted Ceiling(s), Walk-In Shower
- Appliances: Dishwasher, Dryer, Electric Range, Free-Standing Electric Range, Free-Standing Range, Free-Standing Refrigerator, Microwave, Range, Refrigerator, Stainless Steel Appliance(s), Washer, Washer/Dryer, Wine Cooler
- Flooring: Carpet, Luxury Vinyl, Tile, Vinyl, Wood
Rooms
Bathrooms
- Total Bathrooms: 3
- Full Bathrooms: 2
- Half Bathrooms: 1
Bedrooms
- Total Bedrooms: 3
Other Rooms
- Laundry: Inside, Laundry Room
Additional Information
- Security/Safety: Smoke Detector(s)
Exterior
- Exterior Features: Fire Pit, Private Yard, Rain Gutters, Storage
- Porch/Patio/Deck: Deck, Patio
Parking
- Garage: Yes
- Attached garage: Yes
- Garage Spaces: 2
- Total Spaces: 6
- Parking Features: Attached, Driveway, Garage
Location
- County: Franklin
- Subdivision: Bailey Farms
School Information
- Elementary School: Franklin - Royal Elementary
- Middle School: Franklin - Bunn Middle
- High School: Franklin - Bunn High
Community
- Association: Yes
- Assoc. Name: American Property Association Management
- Assoc. Fees Include: Maintenance Grounds, Storm Water Maintenance
Heating & Cooling
- Central air: Yes
- Air Conditioning: Yes
- Cooling Type: Ceiling Fan(s), Central Air, Electric
- Heating Type: Electric
Utilities
- Sewer: Septic Tank
- Water: Community Water
- Utility Description: Electricity Connected, Septic Connected, Water Connected
Structural Information
- Architectural Style: Craftsman, Traditional
- Structure Type: House
- Exterior Const.: Board & Batten Siding, Stone, Vertical Siding, Vinyl Siding
- Roof: Shingle
- Common Walls: No Common Walls
- Stories/Levels: 2
- Building Size: 1692
- Square Feet: 1,692
- Living Area: 1,692 Sq. Ft.
- Finished Above Grnd: 1,692 Sq. Ft.
- Year Built: 2020
Additional Structures
- Other Structures: Gazebo, Outbuilding, Shed(s), Storage
Lot Features
- Property View: Trees/Woods
- Lot Size (Acres): 0.69
- Lot Size (Sq. Ft.): 30,056
- Zoning: FCO R-30
Financial Considerations
- Association Fee: Yes
- Association Fee: $362
- Assoc Fee Freq.: Semi-Annually
- Tax Amount: $1,866.18
- Tax Year: 2025
- Terms: Cash, Conventional, FHA, VA Loan, USDA Loan, Assumable
Disclosures and Reports
- Special Conditions: Standard
- APN: 45167
- Lot Number: 42
Listed by Buy Homes With Rose, LLC, Erin Miller (336) 392-9118
Sold by Integra Realty, Tiffany Jean Lockamy

Get Pre-Approved Today
Schools
Schools serving 130 Teal Dr
School District:Franklin County Schools
| Name | Grades | Distance |
|---|---|---|
Royal Elementary 308 Flat Rock Church Road, Louisburg, NC 27549 | PK-5 | 2 mi |
Bunn Middle 4742 North Carolina 39, Bunn, NC 27508 | 6-8 | 5.6 mi |
Bunn High 29 Bunn Elementary School Road, Bunn, NC 27508 | 9-12 | 6.8 mi |
Disclaimer:
School attendance boundaries provided by ATTOM Data Solutions and are for reference only. Contact the school directly to verify enrollment eligibility.
Price & Sales History for 130 Teal Dr
Date
Details
Price
Change
Source
9/02/2026
Sold
$330,000
-4.35%
MLS
7/07/2026
Price Reduced
$345,000
-0.29%
MLS
6/10/2026
Price Reduced
$346,000
-1.14%
MLS
5/20/2026
Listed
$350,000
—
MLS
Disclaimer: Historical sales information is derived from public records provided by the county offices. Information is not guaranteed and should be independently verified.
130 Teal Drive, Youngsville, NC 27596 (MLS# 10168516) is a Single Family property that was sold at $330,000 on September 02, 2026. Want to learn more about 130 Teal Drive? Do you have questions about finding other Single Family real estate for sale in Youngsville? You can browse all Youngsville real estate or contact a Coldwell Banker agent to request more information.