This is a carousel with tiles that activate property listing cards. Use the previous and next buttons to navigate.
1/1
$375,000
This is a carousel with tiles that activate property listing cards. Use the previous and next buttons to navigate.
1/1
Property Description
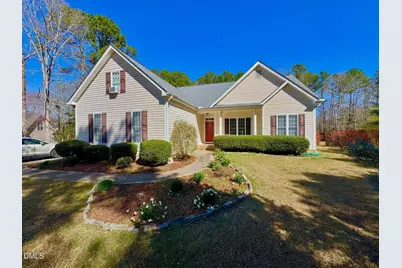
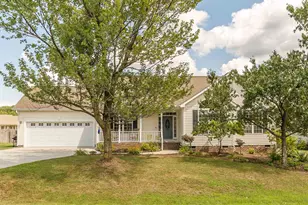
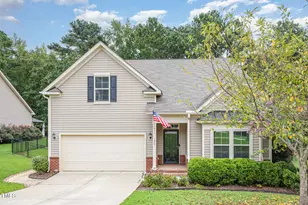
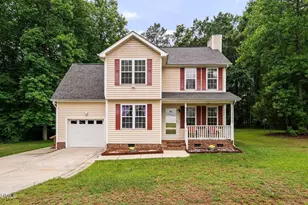
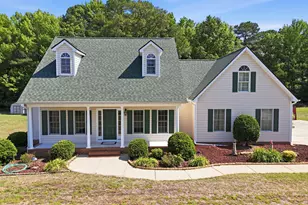
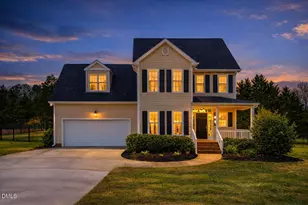
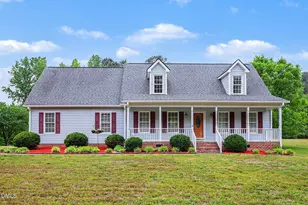
**Charming Single Family Home in Youngsville - Your Ideal Retreat Awaits!** Welcome to your future home nestled in the serene and highly sought-after Youngsville. Conveniently located near major routes such as Highway 401 and Darius Pearce Road, this property offers both accessibility and tranquility, making it an ideal choice for families and professionals alike. This delightful residence features three bedrooms and two and a half well-appointed bathrooms, providing ample space for relaxation and privacy. The highlight of the home is the bonus room located over the garage, perfect for a home office, playroom, or additional guest space. Additionally, the walk-up storage area ensures that all your belongings can be neatly organized and easily accessible. As you enter, you will be greeted by a thoughtfully designed great room that seamlessly integrates with the dining area, creating an inviting atmosphere for gatherings and entertaining. The vaulted ceiling adds an element of grandeur, while the drop soffit and crown molding in the primary suite enhance the home's elegant aesthetic. Step outside to discover your expansive lot, beautifully landscaped with a variety of flowering plants that add color and charm to the surroundings. The privacy fence in the rear yard ensures a secluded outdoor space, perfect for enjoying peaceful evenings or hosting summer barbecues with family and friends. The concrete driveway provides ample parking and easy access to the home. For your comfort, the property is equipped with a self-contained propane gas furnace that is just two years old, ensuring efficient heating during the cooler months. Located in a quiet cul-de-sac, this home offers a safe and friendly environment for children to play and for neighbors to connect. The combination of its prime location, spacious living areas, and outdoor oasis makes this property a rare find in today's market. Don't miss the opportunity to make this beautiful Youngsville residence your own. Schedule a showing today and experience firsthand what this home has to offer!
Full Property Details
Full Property Details for 20 Willows Den Ct
General
- Sold For: $375,000
- Taxes: $2,181 (2024)
- Status: Closed
- Type: Single Family
- Source: 2218
- MLS ID: 10089388
- Added to Site: 546 day(s) ago
Interior
- Number of Rooms: 1
- Interior Features: Cathedral Ceiling(s), Ceiling Fan(s), Coffered Ceiling(s), Crown Molding, Double Vanity, High Speed Internet, Kitchen/Dining Room Combination, Laminate Counters, Primary Downstairs, Room Over Garage, Separate Shower, Smooth Ceilings, Walk-In Closet(s)
- Appliances: Dishwasher, Free-Standing Gas Range, Gas Water Heater, Washer, Washer/Dryer
- Flooring: Ceramic Tile, Wood
Rooms
Bathrooms
- Total Bathrooms: 2
- Full Bathrooms: 2
Bedrooms
- Total Bedrooms: 3
Exterior
- Exterior Features: Private Entrance, Private Yard
Parking
- Garage: Yes
- Attached garage: Yes
- Garage Spaces: 2
- Total Spaces: 4
Location
- County: Franklin
- Subdivision: Williamston Ridge
School Information
- Elementary School: Franklin - Royal Elementary
- Middle School: Franklin - Bunn Middle
- High School: Franklin - Bunn High
Heating & Cooling
- Central air: Yes
- Air Conditioning: Yes
- Cooling Type: Central Air, Window Unit(s)
- Heating Type: Gas Pack, Propane
- Water Heater: Gas
Utilities
- Sewer: Septic Tank
- Water: Well
- Well: Yes
- Cable Available: Yes
- Utility Description: Cable Available, Electricity Connected, Septic Connected, Water Connected, Propane
Structural Information
- Architectural Style: Ranch
- Structure Type: House, Site Built
- Exterior Const.: Frame, Vinyl Siding
- Basement: Yes
- Basement Desc.: Crawl Space
- Roof: Asphalt
- Stories/Levels: 1
- Building Size: 1771
- Square Feet: 1,771
- Living Area: 1,771 Sq. Ft.
- Finished Above Grnd: 1,771 Sq. Ft.
- Year Built: 2004
- Property Condition: Fixer
Additional Structures
- Other Structures: Outbuilding
Lot Features
- Lot Size (Acres): 0.92
- Lot Size (Sq. Ft.): 40,075
- Street/Road Desc.: Asphalt
- Fence: Yes
- Lot Features: Back Yard, Cleared, Cul-De-Sac, Few Trees, Landscaped, Level, Paved
- Fencing (Description): Back Yard, Wood
Financial Considerations
- Tax Amount: $2,181.16
- Tax Year: 2024
- Terms: Cash, Conventional, FHA, VA Loan, Contract
Disclosures and Reports
- Special Conditions: Standard
- APN: 35534
- Lot Number: 89
Listed by Coldwell Banker Advantage, Ruxton Bobbitt (252) 430-9018
Sold by Redfin Corporation, Emily J DeVita

Get Pre-Approved Today
Schools
Schools serving 20 Willows Den Ct
School District:Franklin County Schools
| Name | Grades | Distance |
|---|---|---|
Royal Elementary 308 Flat Rock Church Road, Louisburg, NC 27549 | PK-5 | 4.4 mi |
Bunn Middle 4742 North Carolina 39, Bunn, NC 27508 | 6-8 | 6.9 mi |
Bunn High 29 Bunn Elementary School Road, Bunn, NC 27508 | 9-12 | 7.7 mi |
Disclaimer:
School attendance boundaries provided by ATTOM Data Solutions and are for reference only. Contact the school directly to verify enrollment eligibility.
Price & Sales History for 20 Willows Den Ct
Date
Details
Price
Change
Source
9/09/2026
Sold
$375,000
-5.9%
MLS
4/27/2026
Price Reduced
$398,500
-1.6%
MLS
1/14/2026
Price Reduced
$405,000
-7.93%
MLS
9/24/2025
Price Reduced
$439,900
-2.22%
MLS
8/12/2025
Price Reduced
$449,900
-8.16%
MLS
5/07/2025
Price Reduced
$489,900
-2%
MLS
4/14/2025
Listed
$499,900
—
MLS
Disclaimer: Historical sales information is derived from public records provided by the county offices. Information is not guaranteed and should be independently verified.
20 Willows Den Court, Youngsville, NC 27596 (MLS# 10089388) is a Single Family property that was sold at $375,000 on September 09, 2026. Want to learn more about 20 Willows Den Court? Do you have questions about finding other Single Family real estate for sale in Youngsville? You can browse all Youngsville real estate or contact a Coldwell Banker agent to request more information.