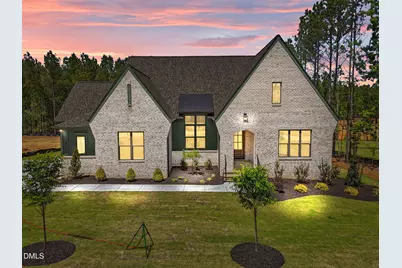
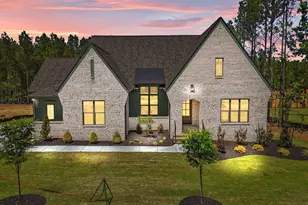
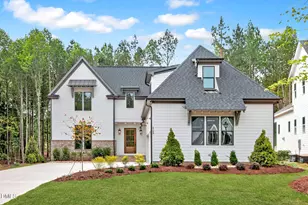
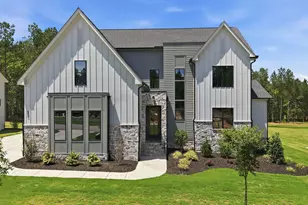
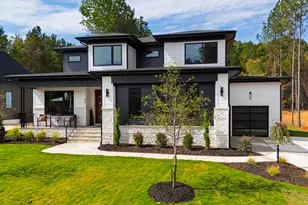
This is a carousel with tiles that activate property listing cards. Use the previous and next buttons to navigate.
1/1
$1,240,000
This is a carousel with tiles that activate property listing cards. Use the previous and next buttons to navigate.
1/1
Property Description
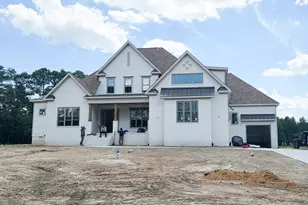
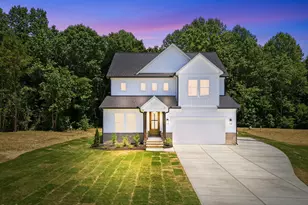
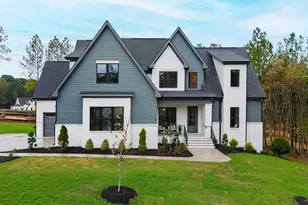
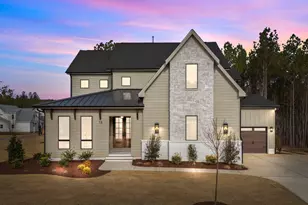
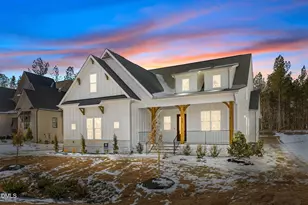
Custom-built by award winning ICG Homes, The Chatham Retreat plan- offering 4,229 square feet, with elegant finishes, 10' ceilings, and wide plank engineered hardwood flooring throughout the main living areas. The kitchen: features custom cabinetry with soft-close feature, quartz countertops, painted island with white farm sink and designer pendant lights, oval mosaic tile backsplash, stainless steel appliances include a 36'' 5-burner gas range, panel-ready dishwasher, and built-in wall oven/convection microwave combo. A dedicated pantry and seprate butler's pantry for entertaining! The main level vaulted primary suite: features a private foyer-entry, hardwoods and en-suite bath includes a spa-style wet area with zero-entry shower with 12x24 ''marble dolomita'' tile to ceiling surround, freestanding tub, dual vanity topped with white quartz and oversized walk-in closet with seprate his and her sides! Family room: includes a gas fireplace with stone to ceiling surround with site built mantle and accordion style multi-slide door opening to a vaulted screened porch with fireplace and accesss to the grilling patio. Additional main level features include an en-suite guest room, private en-suite study and 3-car garage. Upstairs offers a recreational room with beverage center and half bath, huge media room and unfinished walk-in storage area for tons or additional storage space. Sealed and conditioned crawl space, tankless water heater and so much more!
Full Property Details
Full Property Details for 35 Spanish Oak Dr
General
- Sold For: $1,240,000
- HOA FEE: $75/month
- Status: Closed
- Type: Single Family
- Source: 2218
- MLS ID: 10121631
- Added to Site: 376 day(s) ago
Interior
- Number of Rooms: 12
- Interior Features: Bathtub/Shower Combination, Breakfast Bar, Built-in Features, Pantry, Cathedral Ceiling(s), Ceiling Fan(s), Crown Molding, Double Vanity, Eat-in Kitchen, Entrance Foyer, High Ceilings, In-Law Floorplan, Kitchen Island, Open Floorplan, Master Downstairs, Quartz Counters, Recessed Lighting, Separate Shower, Smooth Ceilings, Soaking Tub, Storage, Vaulted Ceiling(s), Walk-In Closet(s), Walk-In Shower, Water Closet, Wet Bar
- Fireplace: Yes
- Number of Fireplaces: 2
- Fireplace(s): Family Room, Gas, Gas Log, Outside
- Appliances: Convection Oven, Dishwasher, Gas Range, Microwave, Plumbed For Ice Maker, Self Cleaning Oven, Smart Appliance(s), Stainless Steel Appliance(s), Tankless Water Heater, Vented Exhaust Fan, Oven
- Flooring: Carpet, Hardwood, Tile
Rooms
Bathrooms
- Total Bathrooms: 7
- Full Bathrooms: 5
- Half Bathrooms: 2
Bedrooms
- Total Bedrooms: 4
Other Rooms
- Laundry: Electric Dryer Hookup, Laundry Room, Main Level, Sink, Washer Hookup
Exterior
- Exterior Features: Rain Gutters
- Porch/Patio/Deck: Front Porch, Porch, Rear Porch, Screened
Parking
- Garage: Yes
- Attached garage: Yes
- Garage Spaces: 3
- Parking Features: Attached, Concrete, Driveway, Garage, Garage Faces Front, Garage Faces Side, Inside Entrance
Location
- County: Franklin
- Subdivision: Sorrell Oaks
- Driving Directions: Take US-1 N towards Youngsville. Left onto Purnell Rd, right onto Jackson Rd, right onto Holden Rd, left onto Cherry Bark Dr into Sorrell Oaks Subdivison.
School Information
- Elementary School: Franklin - Long Mill Elementary
- Middle School: Franklin - Cedar Creek Middle
- High School: Franklin - Franklinton High
Community
- Association: Yes
- Assoc. Fees Include: Storm Water Maintenance
Heating & Cooling
- Air Conditioning: Yes
- Cooling Type: Ceiling Fan(s), Central Air, Gas
- Heating Type: Central, Fireplace(s)
Utilities
- Sewer: Septic Tank
- Water: Public
- Utility Description: Cable Available, Electricity Connected, Natural Gas Connected, Phone Available, Septic Connected, Water Connected
Structural Information
- Architectural Style: Transitional
- Structure Type: House, Site Built
- Builder: ICG Homes
- Exterior Const.: Fiber Cement, Stone Veneer
- Roof: Shingle, Metal
- Common Walls: No Common Walls
- Drive-In Doors: Sliding Doors
- Stories/Levels: 2
- Building Size: 4229
- Square Feet: 4,229
- Finished Above Grnd: 4,229 Sq. Ft.
- Year Built: 2026
Lot Features
- Lot Size (Acres): 0.76
- Lot Size (Sq. Ft.): 33,105.6
- Lot Dimensions: see plot plan
- Street/Road Desc.: Asphalt, Paved
- Lot Features: Back Yard, Front Yard, Hardwood Trees, Landscaped
Green Features
- Energy Efficient: Appliances, Lighting, Thermostat, Water Heater
Financial Considerations
- Association Fee: $75
- Assoc Fee Freq.: Monthly
Disclosures and Reports
- Special Conditions: Standard
- Property ID: 50367
- Lot Number: 28
Listed by Coldwell Banker HPW, Jim Allen (919) 645-2114
Sold by Coldwell Banker HPW, Taryn Mele

Get Pre-Approved Today
Schools
Schools serving 35 Spanish Oak Dr
School District:Franklin County Schools
| Name | Grades | Distance |
|---|---|---|
Long Mill Elementary 1753 Long Mill Road, Youngsville, NC 27596 | PK-5 | 2.9 mi |
Cedar Creek Middle 2228 Cedar Creek Road, Youngsville, NC 27596 | 6-8 | 5 mi |
Franklinton High 910 Cedar Creek Road, Franklinton, NC 27525 | 9-12 | 6.3 mi |
Disclaimer:
School attendance boundaries provided by ATTOM Data Solutions and are for reference only. Contact the school directly to verify enrollment eligibility.
Price & Sales History for 35 Spanish Oak Dr
Date
Details
Price
Change
Source
8/28/2026
Sold
$1,240,000
-4.62%
MLS
7/24/2026
Price Reduced
$1,300,000
-1.89%
MLS
5/07/2026
Price Reduced
$1,325,000
-1.85%
MLS
3/20/2026
Price Reduced
$1,350,000
-1.82%
MLS
9/11/2025
Listed
$1,375,000
—
MLS
Disclaimer: Historical sales information is derived from public records provided by the county offices. Information is not guaranteed and should be independently verified.
35 Spanish Oak Drive, Youngsville, NC 27596 (MLS# 10121631) is a Single Family property that was sold at $1,240,000 on August 28, 2026. Want to learn more about 35 Spanish Oak Drive? Do you have questions about finding other Single Family real estate for sale in Youngsville? You can browse all Youngsville real estate or contact a Coldwell Banker agent to request more information.