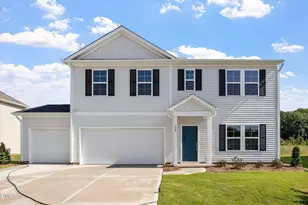
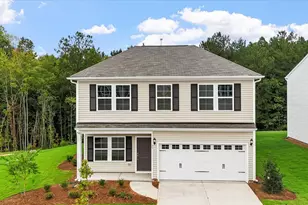
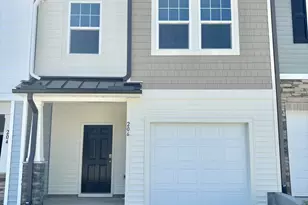
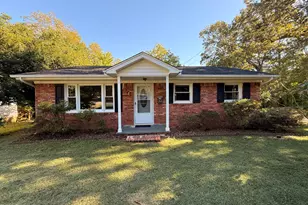
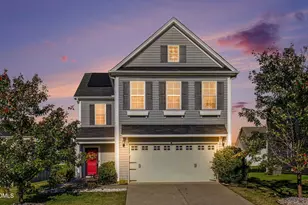
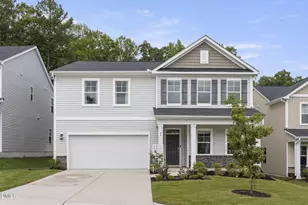
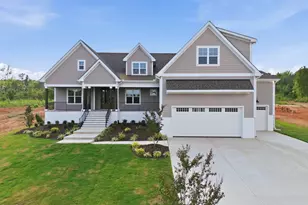
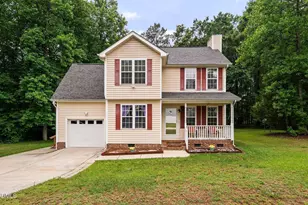
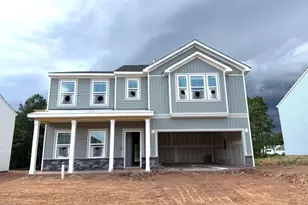
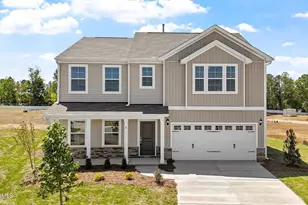
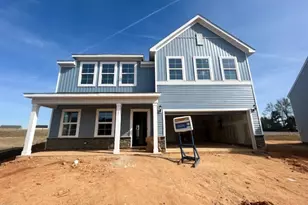
Full Property Details for 37 Plantation Dr
General
- Sold For: $365,000
- HOA FEE: $50/month
- HOA FEE FREQ.: Quarterly
- Taxes: (2026)
- Status: Closed
- Type: Single Family
- Source: 2218
- MLS ID: 10170484
- Added to Site: 136 day(s) ago
Interior
- Number of Rooms: 9
- Interior Features: Breakfast Bar, Double Vanity, Eat-in Kitchen, Granite Counters, Kitchen Island, Open Floorplan, Pantry, Quartz Counters, Separate Shower, Smooth Ceilings, Vaulted Ceiling(s), Walk-In Closet(s), Walk-In Shower, Wired for Data
- Appliances: Dishwasher, Gas Range, Gas Water Heater, Microwave, Plumbed For Ice Maker, Self Cleaning Oven, Stainless Steel Appliance(s), Tankless Water Heater
- Flooring: Carpet, Luxury Vinyl, Tile
Rooms
- Total Bathrooms: 3
- Full Bathrooms: 3
- Laundry: Electric Dryer Hookup, Laundry Room, Upper Level, Washer Hookup
Additional Information
- Shared Amenities: Clubhouse, Management, Pool
- Shared Pool: Yes
- Pool: Yes
- Pool Description: Association, Community
- Security/Safety: Smoke Detector(s)
Exterior
- Exterior Features: Rain Gutters
- Porch/Patio/Deck: Covered, Front Porch, Rear Porch
Parking
- Garage: Yes
- Attached garage: Yes
- Garage Spaces: 2
- Total Spaces: 4
- Parking Features: Attached, Driveway, Garage, Garage Door Opener, Garage Faces Front
Location
- County: Franklin
- Subdivision: Winston Ridge
School Information
- Elementary School: Franklin - Long Mill Elementary
- Middle School: Franklin - Cedar Creek Middle
- High School: Franklin - Franklinton High
Community
- Association: Yes
- Assoc. Name: Winston Ridge HOA
- Assoc. Fees Include: Storm Water Maintenance
Heating & Cooling
- Central air: Yes
- Air Conditioning: Yes
- Cooling Type: Central Air
- Heating Type: Central, Forced Air, Natural Gas
- Water Heater: Gas
Utilities
- Sewer: Public Sewer
- Water: Public
- Cable Available: Yes
- Utility Description: Cable Available, Natural Gas Connected, Sewer Connected, Water Connected
Structural Information
- Architectural Style: Craftsman
- Structure Type: House, Site Built
- Builder: Mungo Homes of NC
- Exterior Const.: Batts Insulation, Blown-In Insulation, Low VOC Paint/Sealant/Varnish, Vinyl Siding
- Roof: Shingle
- Common Walls: No Common Walls
- Windows: Double Pane Windows, Insulated Windows, Low-Emissivity Windows, Screens
- Stories/Levels: 2
- Building Size: 2310
- Square Feet: 2,310
- Living Area: 2,310 Sq. Ft.
- Finished Above Grnd: 2,310 Sq. Ft.
- Year Built: 2026
- Property Condition: New Construction
Lot Features
- Lot Size (Acres): 0.19
- Lot Size (Sq. Ft.): 8,145.72
- Lot Dimensions: see plot plan
- Frontage: State Road
- Street/Road Desc.: Asphalt
- Lot Features: Back Yard, Front Yard, Landscaped
Financial Considerations
- Association Fee: Yes
- Association Fee: $150
- Assoc Fee Freq.: Quarterly
- Tax Year: 2026
- Terms: Cash, Conventional, FHA, VA Loan, USDA Loan
Disclosures and Reports
- Special Conditions: Standard
- APN: 51978
- Lot Number: 529
Listed by Coldwell Banker HPW, Jim Allen (919) 645-2114
Sold by Keller Williams Elite Realty, Stacy Slone