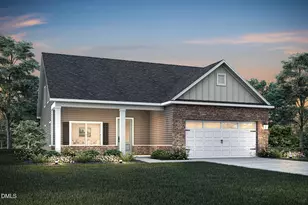
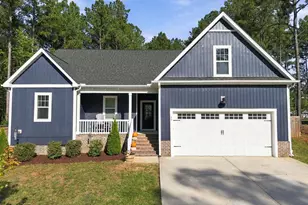
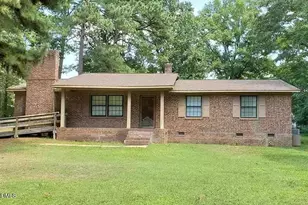
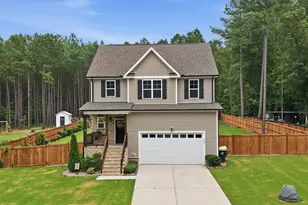
This is a carousel with tiles that activate property listing cards. Use the previous and next buttons to navigate.
1/1
$376,982
This is a carousel with tiles that activate property listing cards. Use the previous and next buttons to navigate.
1/1
Property Description
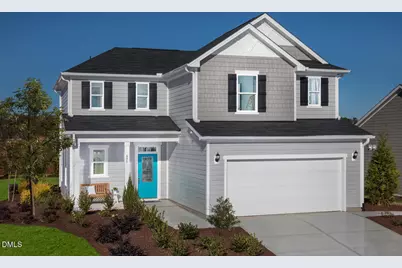
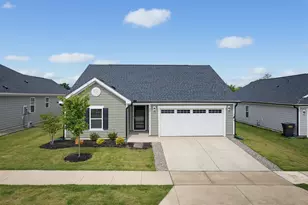
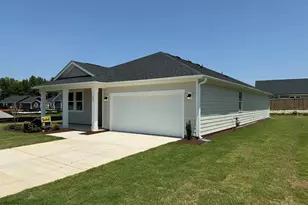
MODEL HOME FOR SALE! Don't miss this exceptional opportunity to own a professionally decorated model home loaded with designer upgrades and premium features. This beautiful two-story home offers stylish, functional living with luxury vinyl plank flooring throughout the main living areas, a spacious open-concept layout, and a gourmet kitchen featuring quartz countertops, a large center island, 42-inch upper cabinets, and abundant storage. Additional upgrades include tile flooring in the laundry room and all full bathrooms, creating a cohesive, upscale look throughout the home. The upstairs laundry room is conveniently located near the bedrooms and includes a linen closet for added storage. Retreat to the spacious primary suite featuring a large walk-in closet and a private bath with dual vanities and its own linen closet. One of the home's standout features is the integrated 4-zone multi-room audio system, allowing you to enjoy music throughout the home. Built with quality and efficiency in mind, this home is ENERGY STAR® Certified, providing enhanced comfort and energy savings. As a former model home, it showcases thoughtful design, premium finishes, and meticulous attention to detail. Closing can occur as early as the end of September 2026. Take advantage of this rare opportunity to own a beautifully upgraded model home at an incredible value!
Full Property Details
Full Property Details for 695 Purple Aster St
General
- Sold For: $376,982
- HOA FEE: $35/month
- HOA FEE FREQ.: Quarterly
- Taxes: $2,239
- Status: Closed
- Type: Single Family
- Source: 2218
- MLS ID: 10182347
- Added to Site: 58 day(s) ago
Interior
- Interior Features: Bathtub/Shower Combination, Entrance Foyer, High Ceilings, Kitchen/Dining Room Combination, Pantry, Quartz Counters, Shower Only, Smooth Ceilings, Walk-In Closet(s), WaterSense Fixture(s)
- Appliances: Dishwasher, Disposal, Electric Range, Electric Water Heater, ENERGY STAR Qualified Appliances, Plumbed For Ice Maker, Range Hood, Self Cleaning Oven, Stainless Steel Appliance(s)
- Flooring: Carpet, Vinyl
Rooms
Bathrooms
- Total Bathrooms: 3
- Full Bathrooms: 2
- Half Bathrooms: 1
Bedrooms
- Total Bedrooms: 3
Other Rooms
- Laundry: Laundry Room, Upper Level
Exterior
- Exterior Features: Rain Gutters
- Porch/Patio/Deck: Patio
Parking
- Garage: Yes
- Attached garage: Yes
- Garage Spaces: 2
- Parking Features: Attached, Concrete, Driveway, Garage, Garage Faces Front
Location
- County: Franklin
- Subdivision: Freeman Farm
- Driving Directions: Capital Blvd North, Left on Hwy 96, Right onto Lupine Lane, Right onto Purple Aster Street, Left at the stop sign (still Purple Aster St.), homesite 110 will be the 2nd homesite on the left, immediately after the stop sign at Purple Aster St.
School Information
- Elementary School: Franklin - Long Mill Elementary
- Middle School: Franklin - Cedar Creek Middle
- High School: Franklin - Franklinton High
Community
- Association: Yes
- Assoc. Fees Include: Maintenance Grounds
Heating & Cooling
- Air Conditioning: Yes
- Cooling Type: Central Air
- Heating Type: Forced Air, Natural Gas, None
Utilities
- Sewer: Public Sewer
- Water: Public
- Utility Description: Cable Available
Structural Information
- Architectural Style: Traditional
- Structure Type: Site Built
- Exterior Const.: Fiber Cement, Low VOC Paint/Sealant/Varnish, Radiant Barrier
- Roof: Shingle
- Windows: Insulated Windows
- Building Size: 1702
- Square Feet: 1,702
- Finished Above Grnd: 1,702 Sq. Ft.
- Year Built: 2020
Lot Features
- Lot Size (Acres): 0.19
- Lot Size (Sq. Ft.): 8,276.4
- Lot Features: Landscaped
Green Features
- Energy Efficient: Lighting, Thermostat
- Indoor Air Quality: Ventilation
- Water Conservation: Low-Flow Fixtures, Water-Smart Landscaping
Financial Considerations
- Association Fee: $106
- Assoc Fee Freq.: Quarterly
- Tax Amount: $2,239.39
Disclosures and Reports
- Special Conditions: Standard
- Property ID: 46440
- Lot Number: 32
Listed by Ramsey Realtors Team Inc, L. Calvin Ramsey (919) 573-4550
Sold by Keller Williams Legacy, Heather Layne

Get Pre-Approved Today
Schools
Schools serving 695 Purple Aster St
School District:Franklin County Schools
| Name | Grades | Distance |
|---|---|---|
Long Mill Elementary 1753 Long Mill Road, Youngsville, NC 27596 | PK-5 | 0.8 mi |
Cedar Creek Middle 2228 Cedar Creek Road, Youngsville, NC 27596 | 6-8 | 3.4 mi |
Franklinton High 910 Cedar Creek Road, Franklinton, NC 27525 | 9-12 | 4.3 mi |
Disclaimer:
School attendance boundaries provided by ATTOM Data Solutions and are for reference only. Contact the school directly to verify enrollment eligibility.
Price & Sales History for 695 Purple Aster St
Date
Details
Price
Change
Source
9/14/2026
Sold
$376,982
—
MLS
7/23/2026
Listed
$376,982
—
MLS
Disclaimer: Historical sales information is derived from public records provided by the county offices. Information is not guaranteed and should be independently verified.
695 Purple Aster Street, Youngsville, NC 27596 (MLS# 10182347) is a Single Family property that was sold at $376,982 on September 14, 2026. Want to learn more about 695 Purple Aster Street? Do you have questions about finding other Single Family real estate for sale in Youngsville? You can browse all Youngsville real estate or contact a Coldwell Banker agent to request more information.