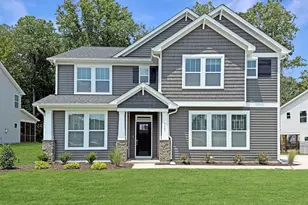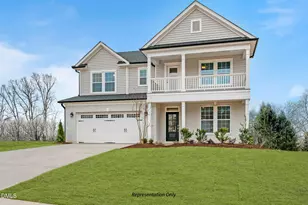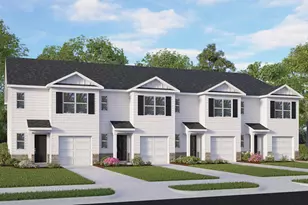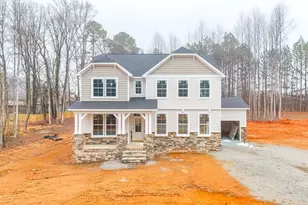
This is a carousel with tiles that activate property listing cards. Use the previous and next buttons to navigate.
$649,700 Sale Pending
This is a carousel with tiles that activate property listing cards. Use the previous and next buttons to navigate.
Full Property Details for 154 Merritt Lk Ave
General
- Price: $649,700
- HOA FEE: $90/month
- Taxes: $4,352 (2026)
- Status: Pending
- Type: Single Family
- Source: 2218
- MLS ID: 10163010
- Updated: 10/1/2026
- Added to Site: 170 day(s) ago
Interior
- Number of Rooms: 1
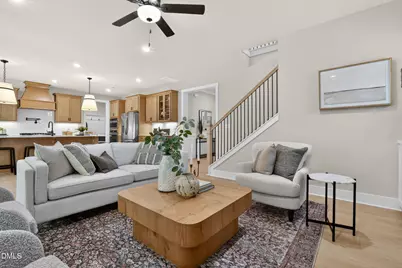
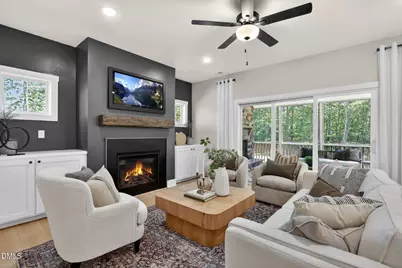
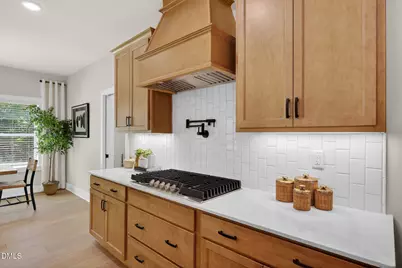
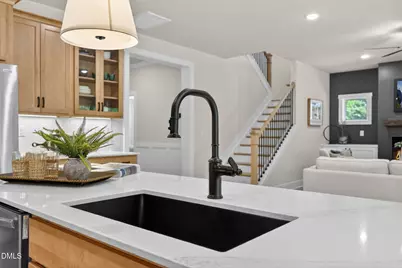
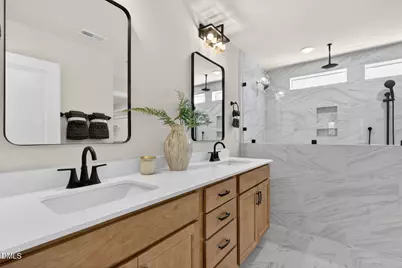
- Interior Features: Bathtub/Shower Combination, Breakfast Bar, Built-in Features, Butler's Pantry, Ceiling Fan(s), Chandelier, Crown Molding, Double Vanity, Dual Closets, Eat-in Kitchen, Kitchen Island, Open Floorplan, Pantry, Quartz Counters, Recessed Lighting, Smart Camera(s)/Recording, Smart Light(s), Smart Thermostat, Stone Counters, Walk-In Closet(s), Walk-In Shower, Water Closet, Wired for Data
- Fireplace: Yes
- Appliances: Cooktop, Double Oven, Exhaust Fan, Gas Cooktop, Gas Water Heater, Microwave, Oven, Range Hood, Stainless Steel Appliance(s), Tankless Water Heater, Vented Exhaust Fan, Wall Oven
- Flooring: Carpet, Hardwood, Luxury Vinyl, Tile, Wood
Rooms
Bathrooms
- Total Bathrooms: 4
- Full Bathrooms: 4
Bedrooms
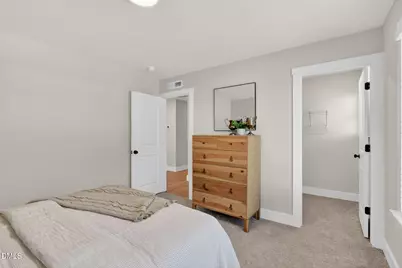
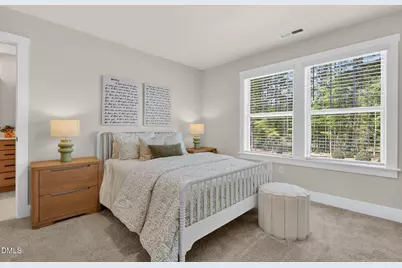
- Total Bedrooms: 4
Other Rooms
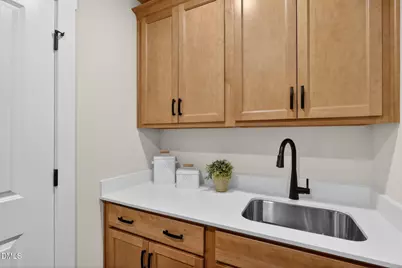
- Laundry: Inside, Laundry Room, Washer Hookup
Additional Information
- Shared Amenities: Cabana, Parking, Picnic Area, Pool, Trail(s), Water
- Security/Safety: Smoke Detector(s)
Exterior
- Exterior Features: Private Yard, Rain Gutters, Smart Camera(s)/Recording, Smart Lock(s)
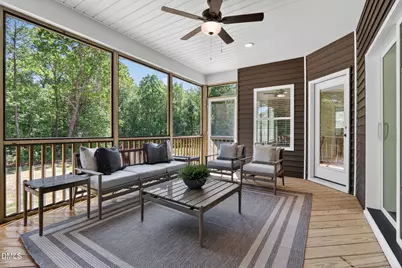
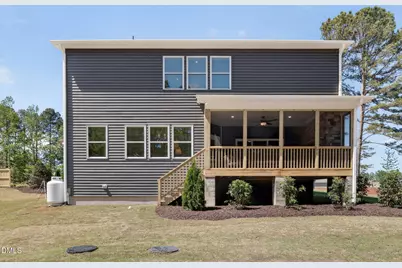
- Porch/Patio/Deck: Covered, Deck, Enclosed, Front Porch, Porch, Screened
Parking
- Garage: Yes
- Attached garage: Yes
- Garage Spaces: 2
- Parking Features: Attached, Driveway, Electric Vehicle Charging Station(s), Garage, Garage Door Opener, Garage Faces Front
Location
- County: Johnston
- Subdivision: Cattail
School Information
- Elementary School: Johnston - Thanksgiving Elementary School
- Middle School: Johnston - Archer Lodge Middle
- High School: Johnston - Corinth Holders High School
Community
- Association: Yes
- Assoc. Name: Elite Management Professionals
Heating & Cooling
- Air Conditioning: Yes
- Cooling Type: Ceiling Fan(s), Heat Pump, Zoned
- Heating Type: Heat Pump
- Water Heater: Gas
Utilities
- Sewer: Septic Tank
- Water: Public
Structural Information
- Architectural Style: Craftsman
- Structure Type: House
- Exterior Const.: Attic/Crawl Hatchway(s) Insulated, Block, Blown-In Insulation, Radiant Barrier, Shake Siding, Stone, Vinyl Siding
- Roof: Architectural Shingle, Shingle
- Common Walls: No Common Walls
- Windows: Low-Emissivity Windows
- Building Size: 3029
- Square Feet: 3,029
- Living Area: 3,029 Sq. Ft.
- Finished Above Grnd: 3,029 Sq. Ft.
- Year Built: 2026
Lot Features
- Lot Size (Acres): 1.02
- Lot Size (Sq. Ft.): 44,605.44
- Lot Features: Back Yard, Hardwood Trees, Many Trees, Wooded
Financial Considerations
- Association Fee: Yes
- Association Fee: $90
- Assoc Fee Freq.: Monthly
- Tax Amount: $4,352
- Tax Year: 2026
- Terms: Cash, Conventional, FHA, VA Loan, 1031 Exchange
Disclosures and Reports
- Special Conditions: Standard
- APN: Lot 27 in Cattail Preserve
- Lot Number: 27
Listed by New Home Inc LLC, Ashley Canipe (919) 628-2387 and New Home Inc LLC, Erin Salmons (919) 996-9893
Schools serving 154 Merritt Lk Ave
| Name | Grades | Distance |
|---|---|---|
Thanksgiving Elementary 1161 Lynch Road, Selma, NC 27576 | PK-5 | 3.3 mi |
Archer Lodge Middle 762 Wendell Road, Wendell, NC 27591 | 6-8 | 4.9 mi |
Corinth-Holders High School 6875 Applewhite Road, Wendell, NC 27591 | 9-12 | 4.1 mi |
Price & Sales History for 154 Merritt Lk Ave
Estimate the Cost for 154 Merritt Lk Ave
154 Merritt Lake Avenue, Zebulon, NC 27597 (MLS# 10163010) is a Single Family property with 4 bedrooms and 4 full bathrooms. 154 Merritt Lake Avenue is currently listed for $649,700 and was received on April 27, 2026. Want to learn more about 154 Merritt Lake Avenue? Do you have questions about finding other Single Family real estate for sale in Zebulon? You can browse all Zebulon real estate or contact a Coldwell Banker agent to request more information.