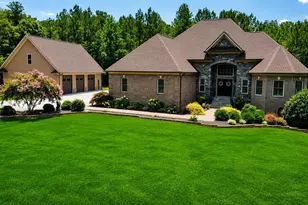
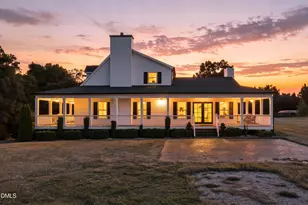
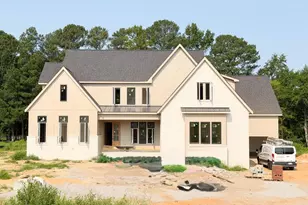
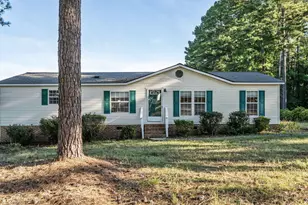
This is a carousel with tiles that activate property listing cards. Use the previous and next buttons to navigate.
1/1
$1,680,000
This is a carousel with tiles that activate property listing cards. Use the previous and next buttons to navigate.
1/1
Property Description
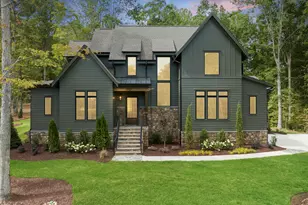
Modern Lakefront Luxury by Royalty Homes... Experience elevated lakeside living in this custom-built home by Royalty Homes, perfectly positioned on an 80+ acre lake in the premier Cattail subdivision. Enjoy resort-style amenities including a pool, pergola, a community dock, and miles of shoreline at your doorstep. This modern executive home showcases distinctive architectural details and expansive windows. The open-concept design features a vaulted kitchen, dining area, and luxurious primary suite. The spa-inspired primary bath includes a freestanding soaking tub, oversized zero-entry shower, and dual quartz vanities. The gourmet kitchen is a showstopper with Thermador appliances, quartz countertops and backsplash, a walk-in scullery, and sleek frameless cabinetry. The family room is anchored by a floor-to-ceiling tile fireplace, floating cabinets, and a stylish wet bar-perfect for entertaining. The main level also includes a guest suite with its own bath and zero-entry shower. Upstairs, a spacious recreation room, loft, and two additional bedroom suites provide flexible living space. Outdoor living is just as impressive, with a covered rear porch featuring a fireplace and retractable screens, plus a second covered porch for additional entertaining. A 3-car garage, sealed crawl space, irrigation system, and thoughtful finishes throughout complete this exceptional home.
Full Property Details
Full Property Details for 249 Mollie Mdw Dr
General
- Sold For: $1,680,000
- HOA FEE: $90/month
- Status: Closed
- Type: Single Family
- Source: 2218
- MLS ID: 10102153
- Added to Site: 392 day(s) ago
Interior
- Number of Rooms: 11
- Interior Features: Bathtub/Shower Combination, Beamed Ceilings, Built-in Features, Ceiling Fan(s), Eat-in Kitchen, Entrance Foyer, High Ceilings, Kitchen Island, Kitchen/Dining Room Combination, Open Floorplan, Pantry, Master Downstairs, Quartz Counters, Separate Shower, Smooth Ceilings, Soaking Tub, Walk-In Closet(s), Walk-In Shower, Wet Bar, Wired for Sound
- Fireplace: Yes
- Number of Fireplaces: 2
- Fireplace(s): Gas Log, Living Room, Propane, See Remarks
- Appliances: Dishwasher, Gas Range, Microwave, Refrigerator, Stainless Steel Appliance(s), Tankless Water Heater, Wine Refrigerator
- Flooring: Carpet, Hardwood, Tile
Rooms
Bathrooms
- Total Bathrooms: 5
- Full Bathrooms: 4
- Half Bathrooms: 1
Bedrooms
- Total Bedrooms: 4
Other Rooms
- Laundry: Laundry Room, Main Level
Additional Information
- Pool: Yes
Exterior
- Exterior Features: Rain Gutters
- Porch/Patio/Deck: Covered, Rear Porch, Screened
Parking
- Garage: Yes
- Attached garage: Yes
- Garage Spaces: 3
- Parking Features: Attached, Garage, Garage Door Opener, Garage Faces Front, Garage Faces Side
Location
- County: Johnston
- Subdivision: Cattail
- Driving Directions: From Raleigh, Take I-40E to Hwy 70 towards Clayton via Exit 306, Turn L on Hwy 42E, Turn L on Hwy 96, Turn L on Mollie Meadow.
School Information
- Elementary School: Johnston - Thanksgiving Elementary School
- Middle School: Johnston - Archer Lodge Middle
- High School: Johnston - Corinth Holders High School
Community
- Association: Yes
- Assoc. Fees Include: None
Heating & Cooling
- Air Conditioning: Yes
- Cooling Type: Heat Pump
- Heating Type: Heat Pump
Utilities
- Sewer: Septic Tank
- Water: Public
Structural Information
- Architectural Style: Transitional
- Structure Type: House
- Exterior Const.: Brick Veneer, Fiber Cement
- Basement: Yes
- Basement Desc.: Crawl Space
- Roof: Shingle
- Stories/Levels: 2
- Building Size: 4193
- Square Feet: 4,193
- Finished Above Grnd: 4,193 Sq. Ft.
- Year Built: 2025
Lot Features
- Property View: Lake
- Lot Size (Acres): 1.04
- Lot Size (Sq. Ft.): 45,302.4
- Street/Road Desc.: Paved
- Lot Features: Landscaped
Water Features
- Water View: Yes
Financial Considerations
- Association Fee: $90
- Assoc Fee Freq.: Monthly
Disclosures and Reports
- Special Conditions: Standard
- Property ID: 11L04041D
- Lot Number: 3
Listed by HomeTowne Realty, Judy Kluczykowski (919) 320-7091
Sold by Non Member Office, Non Member

Get Pre-Approved Today
Schools
Schools serving 249 Mollie Mdw Dr
School District:Johnston County Schools
| Name | Grades | Distance |
|---|---|---|
Thanksgiving Elementary 1161 Lynch Road, Selma, NC 27576 | PK-5 | 3.1 mi |
Archer Lodge Middle 762 Wendell Road, Wendell, NC 27591 | 6-8 | 5.3 mi |
Corinth-Holders High School 6875 Applewhite Road, Wendell, NC 27591 | 9-12 | 4.7 mi |
Disclaimer:
School attendance boundaries provided by ATTOM Data Solutions and are for reference only. Contact the school directly to verify enrollment eligibility.
Price & Sales History for 249 Mollie Mdw Dr
Date
Details
Price
Change
Source
6/03/2026
Sold
$1,680,000
—
MLS
6/10/2025
Listed
$1,680,000
—
MLS
Disclaimer: Historical sales information is derived from public records provided by the county offices. Information is not guaranteed and should be independently verified.
249 Mollie Meadow Drive, Zebulon, NC 27597 (MLS# 10102153) is a Single Family property that was sold at $1,680,000 on June 03, 2026. Want to learn more about 249 Mollie Meadow Drive? Do you have questions about finding other Single Family real estate for sale in Zebulon? You can browse all Zebulon real estate or contact a Coldwell Banker agent to request more information.