This is a carousel with tiles that activate property listing cards. Use the previous and next buttons to navigate.
1/1
$399,000
This is a carousel with tiles that activate property listing cards. Use the previous and next buttons to navigate.
1/1
Property Description
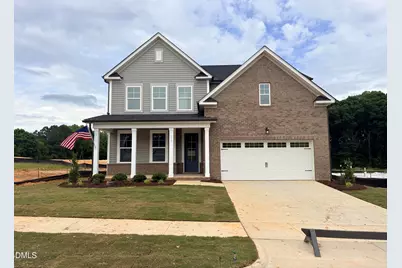
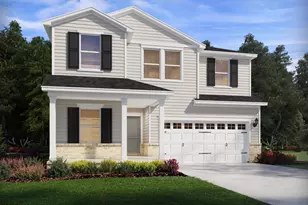
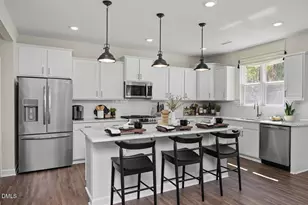
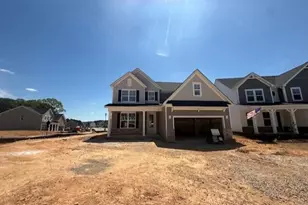
Experience refined living in the Hickory II, at Woodland Crossing, a stunning 2,719 sq. ft. residence designed for family connection and comfortable relaxation. Available for a June move-in, this beauty greets you with a covered front porch, 3/4 window front door allowing sunshine to light up the gorgeous EVP flooring throughout the main level. The heart of the home is a perfect chef's kitchen featuring a large island, quartz countertops, tile backsplash, tons of cabinetry, and a Costco shoppers pantry, all overlooking a bright breakfast area and a spacious living room. A versatile first-floor study provides the ideal space for a home office or creative retreat. The second floor is a sanctuary of space, highlighted by an oversized primary suite featuring a luxurious tiled shower with seat, double bowl vanity and a walk in closet made for 2, secondary bedrooms with walk in closets and a 4th bedroom with its own private ensuite bath, perfect for guests. Practicality meets style in the large laundry room, complete with a sink, cabinet storage, and a built-in folding area. Outside, enjoy peaceful views from your covered porch backing to serene green space and only steps away from the community playground. Don't miss your chance to call this home yours!
Full Property Details
Full Property Details for 313 Longleaf Gln Ln
General
- Sold For: $399,000
- HOA FEE: $95/month
- HOA FEE FREQ.: Quarterly
- Taxes: $1
- Status: Closed
- Type: Single Family
- Source: 2218
- MLS ID: 10155472
- Added to Site: 111 day(s) ago
Interior
- Number of Rooms: 10
- Interior Features: Bathtub/Shower Combination, Double Vanity, Eat-in Kitchen, Entrance Foyer, Kitchen Island, Open Floorplan, Pantry, Quartz Counters, Recessed Lighting, Separate Shower, Smooth Ceilings, Walk-In Closet(s), Walk-In Shower
- Appliances: Dishwasher, Disposal, Electric Water Heater, ENERGY STAR Qualified Appliances, Gas Range, Microwave, Plumbed For Ice Maker, Self Cleaning Oven, Stainless Steel Appliance(s)
- Flooring: Carpet, Vinyl
Rooms
Bathrooms
- Total Bathrooms: 4
- Full Bathrooms: 3
- Half Bathrooms: 1
Bedrooms
- Total Bedrooms: 4
Other Rooms
- Laundry: Laundry Room, Upper Level
Exterior
- Exterior Features: Rain Gutters
- Porch/Patio/Deck: Covered, Front Porch, Patio
Parking
- Garage: Yes
- Attached garage: Yes
- Garage Spaces: 2
- Parking Features: Attached, Driveway, Garage, Garage Door Opener, Garage Faces Front
Location
- County: Wake
- Subdivision: Woodland Crossing
- Driving Directions: GPS use: 1427 Old Bunn Rd I-440 E to Wilson/64 E exit. Exit onto 264 E. Take exit 2/97 E. Turn left. Left onto Old Bunn Rd. Neighborhood down on right
- Direction Faces: South
- City Limits: Yes
School Information
- Elementary School: Wake County Schools
- Middle School: Wake County Schools
- High School: Wake County Schools
Community
- Association: Yes
- Assoc. Fees Include: None
Heating & Cooling
- Air Conditioning: Yes
- Cooling Type: Central Air
- Heating Type: Forced Air, Natural Gas
Utilities
- Sewer: Public Sewer
- Water: Public
- Utility Description: Cable Available, Natural Gas Available, Natural Gas Connected
Structural Information
- Architectural Style: Traditional
- Structure Type: Site Built
- Builder: Davidson Homes
- Exterior Const.: Brick Veneer, Vinyl Siding
- Roof: Shingle
- Common Walls: No Common Walls
- Windows: Insulated Windows
- Building Size: 2719
- Square Feet: 2,719
- Finished Above Grnd: 2,719 Sq. Ft.
- Year Built: 2025
Lot Features
- Lot Size (Acres): 0.16
- Lot Size (Sq. Ft.): 6,969.6
- Lot Dimensions: 50 x 120
- Street/Road Desc.: Asphalt
- Fence: Yes
- Lot Features: See Remarks
- Fencing (Description): None
Financial Considerations
- Association Fee: $285
- Assoc Fee Freq.: Quarterly
- Tax Amount: $1.09
Disclosures and Reports
- Special Conditions: Standard
- Property ID: WDC029
- Lot Number: 29
Listed by Davidson Homes Realty, LLC, Marisa Leigh-Laba (919) 475-4299
Sold by eXp Realty, LLC - C, Christina Leigh Cobb

Get Pre-Approved Today
Schools
Schools serving 313 Longleaf Gln Ln
School District:Wake County Schools
| Name | Grades | Distance |
|---|---|---|
Zebulon Elementary 700 Proctor Street, Zebulon, NC 27597 | PK-5 | 1.2 mi |
Zebulon Middle 1000 Shepard School Road, Zebulon, NC 27597 | 6-8 | 0.9 mi |
East Wake High School 5101 Rolesville Road, Wendell, NC 27591 | 9-12 | 7.3 mi |
Disclaimer:
School attendance boundaries provided by ATTOM Data Solutions and are for reference only. Contact the school directly to verify enrollment eligibility.
Price & Sales History for 313 Longleaf Gln Ln
Date
Details
Price
Change
Source
6/26/2026
Sold
$399,000
-4.98%
MLS
5/13/2026
Price Increased
$419,900
0.24%
MLS
4/19/2026
Price Reduced
$418,900
-0.02%
MLS
4/11/2026
Price Reduced
$419,000
-1.18%
MLS
3/26/2026
Listed
$424,000
—
MLS
Disclaimer: Historical sales information is derived from public records provided by the county offices. Information is not guaranteed and should be independently verified.
313 Long Leaf Glen Lane, Zebulon, NC 27597 (MLS# 10155472) is a Single Family property that was sold at $399,000 on June 26, 2026. Want to learn more about 313 Long Leaf Glen Lane? Do you have questions about finding other Single Family real estate for sale in Zebulon? You can browse all Zebulon real estate or contact a Coldwell Banker agent to request more information.