This is a carousel with tiles that activate property listing cards. Use the previous and next buttons to navigate.
1/1
$370,000
This is a carousel with tiles that activate property listing cards. Use the previous and next buttons to navigate.
1/1
Property Description
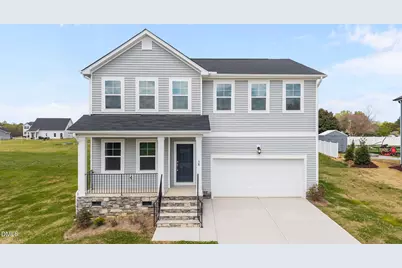
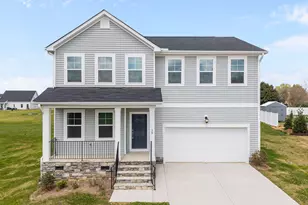
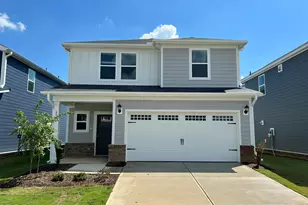
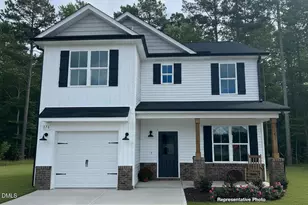
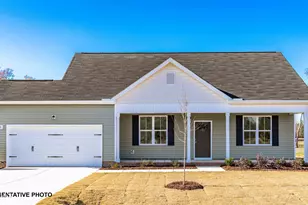
Welcome to 38 Kidderminster Court, a stunning former model home located in the desirable Hawthorne West community of Zebulon. Spanning 2,269 square feet of thoughtfully designed living space, this residence immediately impresses with an open-concept main level perfectly suited for both vibrant entertaining and comfortable daily life. Natural light pours through large windows, highlighting the beautiful 7-inch Oyster Oak LVP flooring that flows throughout most of the first floor. At the heart of the home is a standout chef's kitchen, featuring crisp white shaker cabinetry, a stylish tile backsplash, and sleek Miami White Quartz countertops. The space is fully equipped with GE stainless steel appliances, including a side-by-side refrigerator, and is anchored by a large center island that transitions seamlessly into the living and dining areas. For those seeking a quiet workspace, the private study/office serves as an elegant retreat behind 15-light French doors. The second level is equally impressive, offering generously sized bedrooms and a versatile loft area that provides the perfect ''flex space'' for a media room, home gym, or secondary office. The spacious primary suite serves as a true sanctuary, featuring a dual vanity, a private water closet, and a massive walk-in closet, alongside a luxurious five-foot walk-in shower. Outside, the living space extends to a covered back deck overlooking a private, flat, and spacious backyard--ideal for relaxing evenings or weekend gatherings. Everyday convenience is prioritized with an extended driveway and a two-car garage, while the location offers easy access to US-264, making commutes to Raleigh, Wendell, and Wilson simple and direct. Home is eligible for USDA financing. With its modern designer finishes, move-in-ready condition, and low HOA dues, this home truly checks every box for a functional and sophisticated lifestyle.
Full Property Details
Full Property Details for 38 Kidderminster Ct
General
- Sold For: $370,000
- HOA FEE: $18/month
- HOA FEE FREQ.: Annually
- Taxes: $2,420
- Status: Closed
- Type: Single Family
- Source: 2218
- MLS ID: 10156747
- Added to Site: 105 day(s) ago
Interior
- Number of Rooms: 10
- Interior Features: Bathtub/Shower Combination, Entrance Foyer, Kitchen Island, Living/Dining Room Combination, Open Floorplan, Pantry, Quartz Counters, Recessed Lighting, Shower Only, Walk-In Closet(s), Walk-In Shower, Water Closet
- Fireplace: Yes
- Fireplace(s): None
- Appliances: Electric Oven, Electric Range, Free-Standing Refrigerator, Oven, Stainless Steel Appliance(s), Water Heater
- Flooring: Carpet, Vinyl
Rooms
Bathrooms
- Total Bathrooms: 3
- Full Bathrooms: 2
- Half Bathrooms: 1
Bedrooms
- Total Bedrooms: 4
Other Rooms
- Laundry: Electric Dryer Hookup, Laundry Room, Upper Level
Exterior
- Porch/Patio/Deck: Covered, Deck, Front Porch, Porch
Parking
- Garage: Yes
- Attached garage: Yes
- Garage Spaces: 2
- Parking Features: Attached, Driveway, Garage, Garage Faces Front, Inside Entrance
Location
- County: Johnston
- Subdivision: Hawthorne West
- Driving Directions: Take US 264 ALT. Turn right on Kidderminster Ct. HOME will be on the RIGHT.
School Information
- Elementary School: Johnston - Corinth Holders Elementary
- Middle School: Johnston - Archer Lodge Middle
- High School: Johnston - Corinth Holders High School
Community
- Association: Yes
- Assoc. Fees Include: Insurance
Heating & Cooling
- Air Conditioning: Yes
- Cooling Type: Central Air
- Heating Type: Electric, Forced Air
Utilities
- Sewer: Septic Tank
- Water: Public
- Utility Description: Electricity Connected, Septic Connected, Water Connected
Structural Information
- Architectural Style: Traditional
- Structure Type: Site Built
- Exterior Const.: Vinyl Siding
- Roof: Shingle
- Stories/Levels: 2
- Building Size: 2269
- Square Feet: 2,269
- Finished Above Grnd: 2,269 Sq. Ft.
- Year Built: 2024
Lot Features
- Lot Size (Acres): 0.36
- Lot Size (Sq. Ft.): 15,681.6
- Lot Features: Back Yard, Front Yard, Open Lot
- Zoning: RAG
Financial Considerations
- Association Fee: $220
- Assoc Fee Freq.: Annually
- Tax Amount: $2,420.88
Disclosures and Reports
- Special Conditions: Standard
- Property ID: 11M02021J
- Lot Number: 2
Listed by Keller Williams Elite Realty, Matt Perry (919) 789-1635
Sold by Choice Residential Real Estate, Renu Daryani Dale

Get Pre-Approved Today
Schools
Schools serving 38 Kidderminster Ct
School District:Johnston County Schools
| Name | Grades | Distance |
|---|---|---|
Corinth-Holders Elementary School 3976 North Carolina 231, Zebulon, NC 27597 | PK-5 | 3.8 mi |
Archer Lodge Middle 762 Wendell Road, Wendell, NC 27591 | 6-8 | 7.7 mi |
Corinth-Holders High School 6875 Applewhite Road, Wendell, NC 27591 | 9-12 | 5.5 mi |
Disclaimer:
School attendance boundaries provided by ATTOM Data Solutions and are for reference only. Contact the school directly to verify enrollment eligibility.
Price & Sales History for 38 Kidderminster Ct
Date
Details
Price
Change
Source
6/30/2026
Sold
$370,000
-1.32%
MLS
4/01/2026
Listed
$374,950
—
MLS
Disclaimer: Historical sales information is derived from public records provided by the county offices. Information is not guaranteed and should be independently verified.
38 Kidderminster Court, Zebulon, NC 27597 (MLS# 10156747) is a Single Family property that was sold at $370,000 on June 30, 2026. Want to learn more about 38 Kidderminster Court? Do you have questions about finding other Single Family real estate for sale in Zebulon? You can browse all Zebulon real estate or contact a Coldwell Banker agent to request more information.