This is a carousel with tiles that activate property listing cards. Use the previous and next buttons to navigate.
1/1
$247,500
This is a carousel with tiles that activate property listing cards. Use the previous and next buttons to navigate.
1/1
Property Description
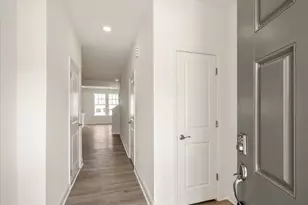
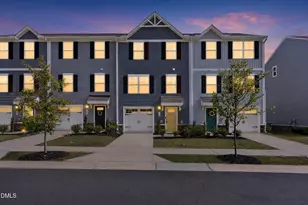
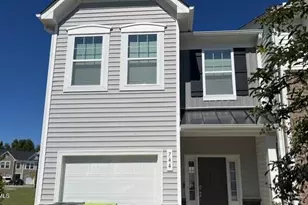
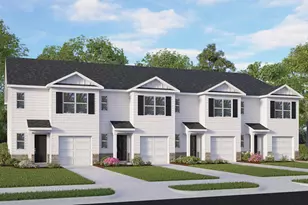
Step into this spectacular, like-new 3-story townhome, meticulously crafted in 2024 to blend modern convenience with classic charm. The heart of the main living room is a stunning fireplace flanked by custom built-in bookcases, creating an inviting and sophisticated space for relaxing. This low-maintenance residence welcomes you with a bright, open-concept layout where the kitchen boasts ample cabinet space and elegant granite countertops and flows seamless into the living and dining spaces making it a dream for both daily living and effortless entertaining. The upper level is a sanctuary of comfort, offering three generously sized bedrooms. This includes a private owner's suite complete with a full bath and a large walk-in closet, alongside a conveniently located laundry area. One of the spacious bedrooms offers the perfect flexibility to serve as a quiet home office. On the lower level, you'll discover a versatile flex space ideal for a gym, bonus living area, or additional workspace and a large storage closet adjacent to the dedicated garage. Transition outdoors to your own private patio and generously sized backyard perfect for relaxing evenings, gatherings, or play. Beyond your private outdoor area, enjoy exceptional community amenities including a sparkling pool, playground, clubhouse, dog park and walking trails, all within a peaceful neighborhood setting. Perfectly balanced and conveniently located near premier shopping, dining, and major routes, this townhome truly delivers the lifestyle you've been looking for.
Full Property Details
Full Property Details for 427 Emerald Shire Wy
General
- Sold For: $247,500
- HOA FEE: $117/month
- HOA FEE FREQ.: Quarterly
- Taxes: $2,747 (2025)
- Status: Closed
- Type: Townhouse
- Source: 2218
- MLS ID: 10168702
- Added to Site: 146 day(s) ago
Interior
- Number of Rooms: 12
- Interior Features: Bathtub/Shower Combination, Bookcases, Ceiling Fan(s), Eat-in Kitchen, Granite Counters, Open Floorplan, Recessed Lighting, Walk-In Closet(s)
- Fireplace: Yes
- Number of Fireplaces: 1
- Fireplace(s): Electric
- Appliances: Dishwasher, Disposal, Dryer, Electric Cooktop, Electric Oven, Electric Water Heater, Refrigerator, Washer
- Flooring: Carpet, Luxury Vinyl
Rooms
Bathrooms
- Total Bathrooms: 3
- Full Bathrooms: 2
- Half Bathrooms: 1
Bedrooms
- Total Bedrooms: 3
Other Rooms
- Laundry: Upper Level
Additional Information
- Shared Amenities: Clubhouse, Dog Park, Landscaping, Playground, Pool
- Shared Pool: Yes
- Pool: Yes
- Pool Description: Association, Community
- Security/Safety: Carbon Monoxide Detector(s), Smoke Detector(s)
Exterior
- Porch/Patio/Deck: Patio
Parking
- Garage: Yes
- Attached garage: Yes
- Garage Spaces: 1
- Total Spaces: 2
- Parking Features: Driveway, Garage, Garage Door Opener
Location
- County: Wake
- Subdivision: Pearces Landing
School Information
- Elementary School: Wake - Wakelon Elementary
- Middle School: Wake - Zebulon Middle
- High School: Wake - East Wake High School
Community
- Association: Yes
- Assoc. Name: Pearces Landing Community Association
- Assoc. Fees Include: Maintenance Grounds, Pest Control
Heating & Cooling
- Central air: Yes
- Air Conditioning: Yes
- Cooling Type: Central Air, Gas
- Heating Type: Central, Fireplace(s), Forced Air, Natural Gas
- Water Heater: Electric
Utilities
- Sewer: Public Sewer
- Water: Public
- Utility Description: Electricity Connected, Sewer Connected, Water Connected
Structural Information
- Architectural Style: Traditional
- Structure Type: Townhouse
- Builder: Ryan Homes
- Exterior Const.: Vinyl Siding
- Roof: Shingle
- Common Walls: 2+ Common Walls
- Stories/Levels: 2
- Building Size: 1577
- Square Feet: 1,577
- Living Area: 1,577 Sq. Ft.
- Finished Above Grnd: 1,577 Sq. Ft.
- Year Built: 2024
Lot Features
- Lot Size (Acres): 0.04
- Lot Size (Sq. Ft.): 1,742
- Frontage: City Street
- Street/Road Desc.: Asphalt
- Lot Features: Back Yard
- Zoning: R4
Financial Considerations
- Association Fee: Yes
- Association Fee: $350
- Assoc Fee Freq.: Quarterly
- Tax Amount: $2,747.53
- Tax Year: 2025
- Terms: Cash, Conventional, FHA, VA Loan, USDA Loan
Disclosures and Reports
- Special Conditions: Real Estate Owned
- APN: 179602998012000 0509555
- Lot Number: 257
Listed by Coldwell Banker Advantage, Melissa Chin (336) 554-2937
Sold by Compass -- Raleigh, Gretchen Coley

Get Pre-Approved Today
Schools
Schools serving 427 Emerald Shire Wy
School District:Wake County Schools
| Name | Grades | Distance |
|---|---|---|
Wakelon Elementary 8921 Pippin Road, Zebulon, NC 27597 | PK-5 | 0.8 mi |
Zebulon Middle 1000 Shepard School Road, Zebulon, NC 27597 | 6-8 | 2.1 mi |
East Wake High School 5101 Rolesville Road, Wendell, NC 27591 | 9-12 | 6.4 mi |
Disclaimer:
School attendance boundaries provided by ATTOM Data Solutions and are for reference only. Contact the school directly to verify enrollment eligibility.
Price & Sales History for 427 Emerald Shire Wy
Date
Details
Price
Change
Source
8/31/2026
Sold
$247,500
-1%
MLS
6/26/2026
Price Reduced
$250,000
-3.85%
MLS
6/04/2026
Price Reduced
$259,999
-3.7%
MLS
5/21/2026
Listed
$269,999
—
MLS
Disclaimer: Historical sales information is derived from public records provided by the county offices. Information is not guaranteed and should be independently verified.
427 Emerald Shire Way, Zebulon, NC 27597 (MLS# 10168702) is a Townhouse property that was sold at $247,500 on August 31, 2026. Want to learn more about 427 Emerald Shire Way? Do you have questions about finding other Townhouse real estate for sale in Zebulon? You can browse all Zebulon real estate or contact a Coldwell Banker agent to request more information.