This is a carousel with tiles that activate property listing cards. Use the previous and next buttons to navigate.
1/1
$350,000
This is a carousel with tiles that activate property listing cards. Use the previous and next buttons to navigate.
1/1
Property Description
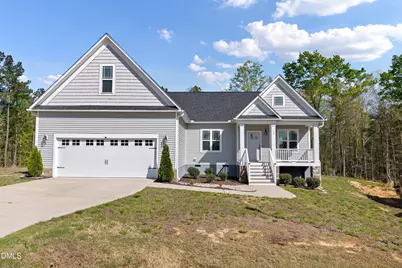
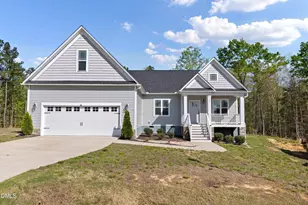
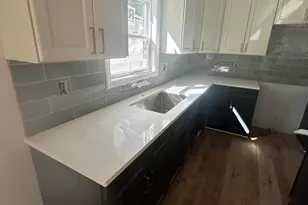
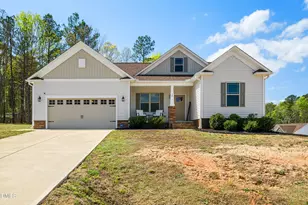
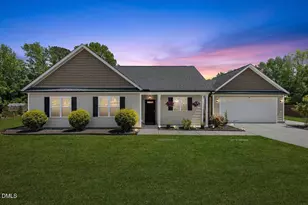
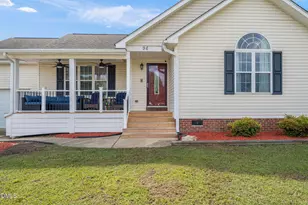
Imagine waking up each morning in a home where comfort meets elegance, right on a peaceful cul-de-sac at 53 Orange Sunset Lane. This charming 3-bedroom, 2-bathroom residence is an invitation to a lifestyle of warmth and sophistication. As you step inside, the luxury vinyl flooring guides you through the open living space, where vaulted ceilings and extensive trim work create an atmosphere of refined ease. Picture yourself preparing gourmet meals in a kitchen that features gleaming granite countertops, stainless steel appliances, and a walk-in pantry. The breakfast bar and subway tile backsplash add a touch of modern flair, perfect for both casual meals and entertaining. Retreat to the primary suite with its relaxing tray ceiling and large walk-in closet, a personal sanctuary that promises rest and rejuvenation. The private tree-lined backyard, complete with a covered deck, offers a serene space for morning coffee or evening unwinding, and it's just waiting to be screened in for year-round enjoyment. With no rear neighbors and a location just minutes from the lively Flowers Plantation, you'll enjoy both privacy and convenience. This home is not just a place to live, but a place to thrive. It's a space that has been lovingly maintained and feels better than new, ready for you to create memories. Opportunities like this are rare. Step into your future and schedule a visit today to experience firsthand the comfort and beauty that awaits you.
Full Property Details
Full Property Details for 53 Orange Sunset Ln
General
- Sold For: $350,000
- HOA FEE: $15/month
- HOA FEE FREQ.: Annually
- Taxes: $2,292
- Status: Closed
- Type: Single Family
- Source: 2218
- MLS ID: 10158949
- Added to Site: 96 day(s) ago
Interior
- Number of Rooms: 1
- Interior Features: Bathtub/Shower Combination, Ceiling Fan(s), Double Vanity, Granite Counters, High Ceilings, Kitchen Island, Pantry, Master Downstairs, Separate Shower, Smooth Ceilings, Tray Ceiling(s), Walk-In Closet(s), Walk-In Shower, Water Closet
- Fireplace: Yes
- Number of Fireplaces: 1
- Fireplace(s): Family Room, Gas Log, Insert, Propane
- Appliances: Dishwasher, Free-Standing Electric Range, Microwave
- Flooring: Vinyl
Rooms
Bathrooms
- Total Bathrooms: 2
- Full Bathrooms: 2
Bedrooms
- Total Bedrooms: 3
Other Rooms
- Laundry: Inside, Laundry Room, Main Level
Additional Information
- Shared Amenities: Maintenance Grounds, Management
Exterior
- Exterior Features: Private Yard
- Porch/Patio/Deck: Covered, Deck, Front Porch
Parking
- Garage: Yes
- Attached garage: Yes
- Garage Spaces: 2
- Parking Features: Garage, Garage Faces Front
Location
- County: Johnston
- Subdivision: Little River Plantation
- Driving Directions: From Flowers Plantation: Take Hwy 42 E. Turn L onto Hwy 96. Turn R onto Little River Drive. ESTABLISHED NEIGHBORHOOD. Drive back to the NEW PHASE. Your new home is on the 2nd culdesac on the left.
School Information
- Elementary School: Johnston - Thanksgiving Elementary School
- Middle School: Johnston - Archer Lodge Middle
- High School: Johnston - Corinth Holders High School
Community
- Association: Yes
- Assoc. Fees Include: None
Heating & Cooling
- Air Conditioning: Yes
- Cooling Type: Ceiling Fan(s), Central Air
- Heating Type: Fireplace Insert, Heat Pump
Utilities
- Sewer: Septic Tank
- Water: Public
Structural Information
- Architectural Style: Traditional
- Structure Type: Site Built
- Builder: Scott Lee Homes
- Exterior Const.: Vinyl Siding
- Roof: Shingle, Asphalt
- Stories/Levels: 1
- Building Size: 1950
- Square Feet: 1,950
- Finished Above Grnd: 1,950 Sq. Ft.
- Year Built: 2023
Lot Features
- Lot Size (Acres): 0.59
- Lot Size (Sq. Ft.): 25,700.4
- Lot Features: Back Yard, Cleared, Cul-De-Sac, Front Yard
- Zoning: RAG
Financial Considerations
- Association Fee: $180
- Assoc Fee Freq.: Annually
- Tax Amount: $2,292.99
Disclosures and Reports
- Special Conditions: Standard
- Property ID: 11M02011O
- Lot Number: 63
Listed by HomeTowne Realty Clayton East, Meaghan Stavrianakis (516) 322-9342
Sold by Non Member Office, Non Member

Get Pre-Approved Today
Schools
Schools serving 53 Orange Sunset Ln
School District:Johnston County Schools
| Name | Grades | Distance |
|---|---|---|
Thanksgiving Elementary 1161 Lynch Road, Selma, NC 27576 | PK-5 | 4 mi |
Archer Lodge Middle 762 Wendell Road, Wendell, NC 27591 | 6-8 | 5.3 mi |
Corinth-Holders High School 6875 Applewhite Road, Wendell, NC 27591 | 9-12 | 4.2 mi |
Disclaimer:
School attendance boundaries provided by ATTOM Data Solutions and are for reference only. Contact the school directly to verify enrollment eligibility.
Price & Sales History for 53 Orange Sunset Ln
Date
Details
Price
Change
Source
7/09/2026
Sold
$350,000
-2.1%
MLS
6/12/2026
Price Reduced
$357,500
-0.69%
MLS
4/10/2026
Listed
$360,000
—
MLS
Disclaimer: Historical sales information is derived from public records provided by the county offices. Information is not guaranteed and should be independently verified.
53 Orange Sunset Lane, Zebulon, NC 27597 (MLS# 10158949) is a Single Family property that was sold at $350,000 on July 09, 2026. Want to learn more about 53 Orange Sunset Lane? Do you have questions about finding other Single Family real estate for sale in Zebulon? You can browse all Zebulon real estate or contact a Coldwell Banker agent to request more information.