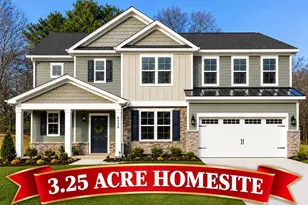
This is a carousel with tiles that activate property listing cards. Use the previous and next buttons to navigate.
1/13
$474,990
This is a carousel with tiles that activate property listing cards. Use the previous and next buttons to navigate.
1/13
Property Description
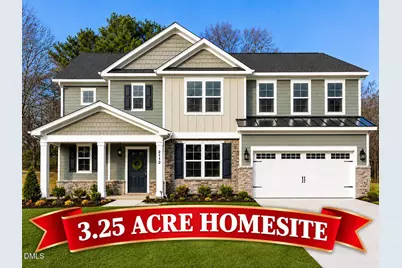
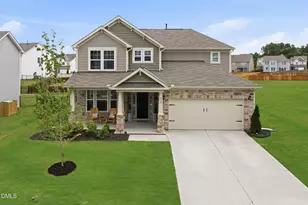
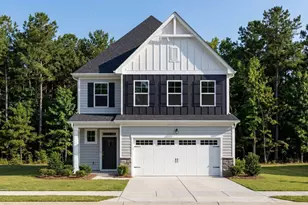
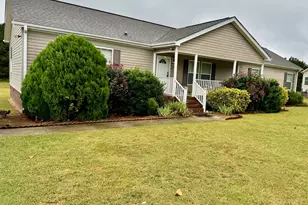
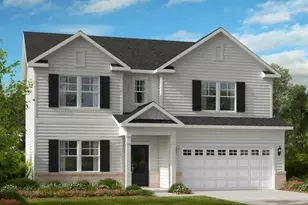
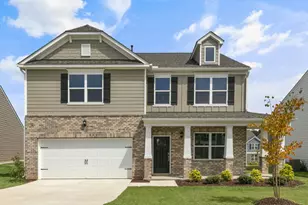
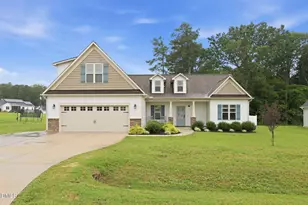
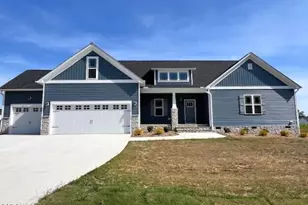
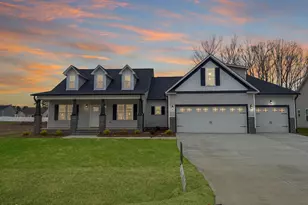
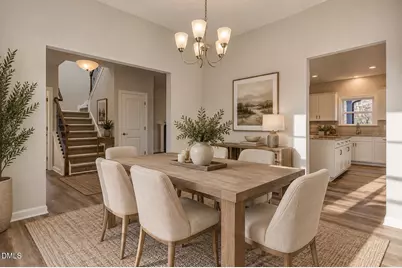
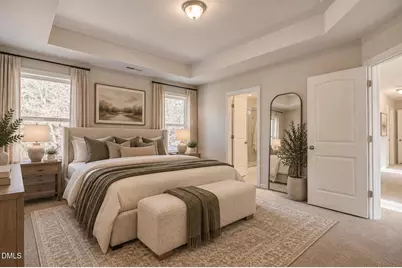
*Home has NOT started - please note that the price is subject to change based on buyer selections and upgrades.* Welcome to the Diana Plan, a spacious and thoughtfully designed home featuring 4 bedrooms, 3.5 bathrooms, and a large bonus room. The first-floor guest suite provides a private and convenient space for visitors, while the generous walk-in closets throughout the home offer plenty of storage. Situated on a 3.25-acre lot, this home offers the perfect combination of spacious living and privacy. With plenty of room to enjoy the outdoors and make the property your own, the Diana Plan is a must-see!
Full Property Details
Full Property Details for 61 Ember St
General
- Price: $474,990
- HOA FEE: $20/month
- Taxes: $2,970 (2026)
- Status: Active
- Type: Single Family
- Source: 2218
- MLS ID: 10192229
- Updated: 10/1/2026
- Added to Site: 131 day(s) ago
Interior
- Number of Rooms: 10
- Interior Features: Built-in Features, Crown Molding, Entrance Foyer, Granite Counters, Separate Shower, Smooth Ceilings, Walk-In Closet(s), Wired for Data
- Fireplace: Yes
- Number of Fireplaces: 1
- Fireplace(s): Living Room
- Appliances: Built-In Electric Range, Dishwasher, Ice Maker, Microwave
- Flooring: Carpet, Luxury Vinyl, Tile
Rooms
Bathrooms
- Total Bathrooms: 4
- Full Bathrooms: 3
- Half Bathrooms: 1
Bedrooms
- Total Bedrooms: 4
Other Rooms
- Laundry: Electric Dryer Hookup, Washer Hookup
Exterior
- Porch/Patio/Deck: Porch, Screened
Parking
- Garage: Yes
- Attached garage: Yes
- Garage Spaces: 2
- Total Spaces: 4
- Parking Features: Garage
Location
- County: Johnston
- Subdivision: Winchester Estate
School Information
- Elementary School: Johnston - Corinth Holders Elementary
- Middle School: Johnston - Archer Lodge Middle
- High School: Johnston - Corinth Holders High School
Community
- Association: Yes
- Assoc. Name: Glenwood Homes
- Assoc. Fees Include: Maintenance Grounds
Heating & Cooling
- Central air: Yes
- Air Conditioning: Yes
- Cooling Type: Central Air
- Heating Type: Fireplace(s), Forced Air
Utilities
- Sewer: Septic Tank
- Water: Public
Structural Information
- Architectural Style: Traditional
- Structure Type: House
- Builder: Glenwood Builders
- Exterior Const.: Board & Batten Siding, Shingle Siding, Vinyl Siding
- Roof: Shingle
- Common Walls: No Common Walls
- Building Size: 2710
- Square Feet: 2,710
- Living Area: 2,710 Sq. Ft.
- Finished Above Grnd: 2,710 Sq. Ft.
- Year Built: 2026
- Property Condition: To Be Built, New Construction
Lot Features
- Lot Size (Acres): 3.25
- Lot Size (Sq. Ft.): 141,570
Financial Considerations
- Association Fee: Yes
- Association Fee: $20
- Assoc Fee Freq.: Monthly
- Tax Amount: $2,970
- Tax Year: 2026
- Terms: Cash, Conventional, FHA, VA Loan, USDA Loan
Disclosures and Reports
- Special Conditions: Standard
- APN: 271300-06-0967
- Lot Number: 1
Listed by Glenwood Homes, Hannah Bean (336) 899-6888
Get Pre-Approved Today
Price & Sales History for 61 Ember St
Date
Details
Price
Change
Source
5/27/2026
Listed
$474,990
—
MLS
Disclaimer: Historical sales information is derived from public records provided by the county offices. Information is not guaranteed and should be independently verified.

Estimate the Cost
Estimate the Cost for 61 Ember St
61 Ember Street, Zebulon, NC 27597 (MLS# 10192229) is a Single Family property with 4 bedrooms, 3 full bathrooms and 1 partial bathroom. 61 Ember Street is currently listed for $474,990 and was received on May 27, 2026. Want to learn more about 61 Ember Street? Do you have questions about finding other Single Family real estate for sale in Zebulon? You can browse all Zebulon real estate or contact a Coldwell Banker agent to request more information.