This is a carousel with tiles that activate property listing cards. Use the previous and next buttons to navigate.
1/1
$580,000
This is a carousel with tiles that activate property listing cards. Use the previous and next buttons to navigate.
1/1
Property Description
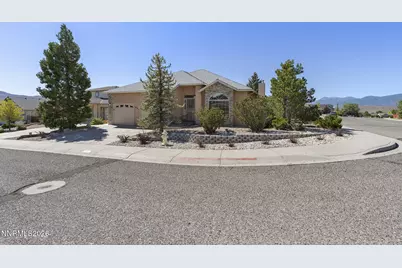
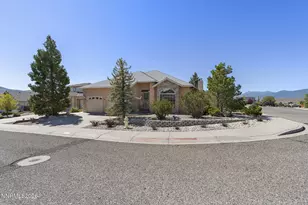
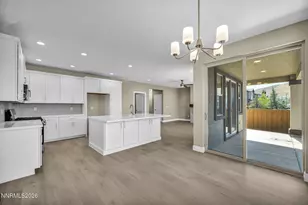
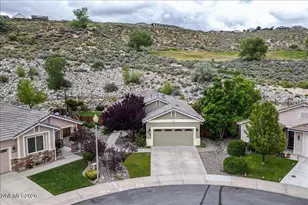
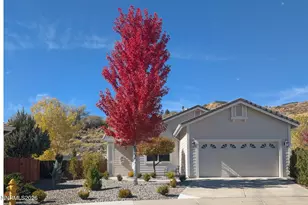
Welcome to this spacious 3-bedroom, 2-bathroom home in the desirable Sunridge Heights neighborhood of Carson City. Situated on a 0.17-acre corner lot of a cul-de-sac, this 1,932-square-foot home offers a comfortable floor plan, abundant natural light, and beautiful mountain views from the many west-facing windows throughout. The home offers both a traditional Living Room and Dining Room combination as well as an inviting Family Room and Kitchen combination, providing plenty of space for everyday living and entertaining. The well-appointed kitchen features a double-oven range, refrigerator, microwave, dishwasher, dual-basin sink, and center island. Adjacent to the kitchen, the Family Room features a gas-log fireplace and patio door opening to the large, covered rear patio. The Primary Bedroom is a relaxing retreat with a walk-in closet and ensuite bathroom featuring a dual-sink vanity, jetted bathtub, and separate shower stall. Two spacious guest bedrooms share a hallway bathroom with a single-sink vanity and tub/shower combination. A dedicated laundry room adds convenience with both electric and gas dryer hookups, cabinets, and a useful storage shelf. The 2-car garage features dual single garage doors, partially finished walls and ceiling, a workbench, and an on-demand water heater. Head outside and discover a backyard designed for relaxation and enjoyment. The large covered patio overlooks a private-feeling retreat filled with an assortment of mature trees, bushes, and potted plants, all supported by automatic drip irrigation. It is an inviting space for morning coffee, outdoor dining, or simply enjoying Carson City's beautiful surroundings. With no HOA, this property offers greater flexibility while still being subject to CC&Rs. Add in the cul-de-sac setting, mountain views, generous living spaces, and appealing outdoor retreat, and this Sunridge Heights home offers a wonderful opportunity to enjoy the Carson City lifestyle.
Full Property Details
Full Property Details for 1021 Ridgeview Ct
General
- Sold For: $580,000
- Taxes: $3,831
- Status: Closed
- Type: Single Family
- Source: 2502
- MLS ID: 260010986
- Added to Site: 47 day(s) ago
Interior
- Interior Features: Ceiling Fan(s), High Ceilings, Kitchen Island, No Interior Steps, Primary Downstairs, Walk-In Closet(s)
- Fireplace: Yes
- Number of Fireplaces: 1
- Fireplace(s): Gas
- Appliances: Dishwasher, Disposal, Gas Range, Microwave, Refrigerator
- Flooring: Carpet, Ceramic Tile
Rooms
Bathrooms
- Total Bathrooms: 2
- Full Bathrooms: 2
Bedrooms
- Total Bedrooms: 3
Other Rooms
- Laundry: Cabinets, Laundry Room, Shelves, Washer Hookup
Additional Information
- Security/Safety: Carbon Monoxide Detector(s), Smoke Detector(s)
Exterior
- Exterior Features: Rain Gutters
- Porch/Patio/Deck: Covered, Patio
Parking
- Garage: Yes
- Attached garage: Yes
- Garage Spaces: 2
- Total Spaces: 2
- Parking Features: Attached, Garage, Garage Door Opener
Location
- County: Douglas
- Subdivision: Sunridge Heights
School Information
- Elementary School: Jacks Valley
- Middle School: Carson Valley
- High School: Douglas
Heating & Cooling
- Central air: Yes
- Air Conditioning: Yes
- Cooling Type: Central Air, Heat Pump
- Heating Type: Fireplace(s), Heat Pump, Natural Gas
Utilities
- Sewer: Public Sewer
- Water: Public
- Utility Description: Cable Connected, Electricity Connected, Internet Connected, Natural Gas Connected, Phone Connected, Sewer Connected, Water Connected, Cellular Coverage, Underground Utilities, Water Meter Installed
Structural Information
- Exterior Const.: Stone Veneer, Stucco
- Roof: Composition, Pitched, Shingle
- Common Walls: No Common Walls
- Windows: Blinds, Double Pane Windows, Drapes, Rods, Skylight(s), Vinyl Frames
- Stories/Levels: 1
- Building Size: 1932
- Square Feet: 1,932
- Living Area: 1,932 Sq. Ft.
- Year Built: 2000
Additional Structures
- Other Structures: None
Lot Features
- Property View: Mountain(s)
- Mountain views: Yes
- Lot Size (Acres): 0.17
- Lot Size (Sq. Ft.): 7,405
- Frontage: City Street, Public
- Road Maintenance: Public Maintained Road
- Lot Features: Corner Lot, Cul-De-Sac, Landscaped, Level
- Zoning: SFR, 8000 SF
- Fencing (Description): Back Yard
Financial Considerations
- Price Per Sq. Ft.: $307.97
- Tax Amount: $3,831.32
- Terms: 1031 Exchange, Cash, Conventional, FHA, VA Loan
Disclosures and Reports
- Special Conditions: Standard
- APN: 1420-08-214-009
Listed by Dickson Realty - Gardnerville, Thomas Vander Laan (775) 552-5509
Sold by RE/MAX Gold-Carson City, Garrett Lepire

Get Pre-Approved Today
Schools
Schools serving 1021 Ridgeview Ct
School District:Douglas County School District
| Name | Grades | Distance |
|---|---|---|
Jacks Valley Elementary School 701 Jacks Valley Road, Carson City, NV 89705 | PK-6 | 1.6 mi |
Carson Valley Middle School 1477 North Highway 395, Gardnerville, NV 89410 | 7-9 | 10.4 mi |
Disclaimer:
School attendance boundaries provided by ATTOM Data Solutions and are for reference only. Contact the school directly to verify enrollment eligibility.
Price & Sales History for 1021 Ridgeview Ct
Date
Details
Price
Change
Source
10/06/2026
Sold
$580,000
-2.52%
MLS
8/25/2026
Listed
$595,000
—
MLS
Disclaimer: Historical sales information is derived from public records provided by the county offices. Information is not guaranteed and should be independently verified.
1021 Ridgeview Court, Carson City, NV 89705 (MLS# 260010986) is a Single Family property that was sold at $580,000 on October 06, 2026. Want to learn more about 1021 Ridgeview Court? Do you have questions about finding other Single Family real estate for sale in Carson City? You can browse all Carson City real estate or contact a Coldwell Banker agent to request more information.