This is a carousel with tiles that activate property listing cards. Use the previous and next buttons to navigate.
1/1
$860,000
This is a carousel with tiles that activate property listing cards. Use the previous and next buttons to navigate.
1/1
Property Description
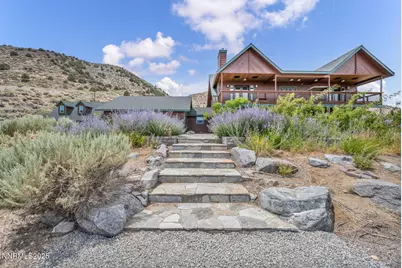
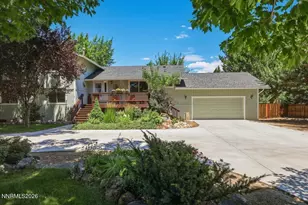
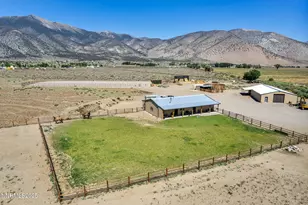
This large comfortable home offers breathtaking views of Smith Valley and the surrounding mountains. Inside the home you are welcomed by a large living/dining room that features 3/4 inch nailed down hickory and a cozy wood stove. The bright and sunny kitchen boasts knotty oak cabinets, Italian tile porcelain floors, large pantries, leathered granite counters including a large island, and stainless steel appliances, with two microwaves, double ovens (one convection ), and a gas cooktop. The home has four generous bedrooms and 3.5 baths. Upstairs rooms have wood-clad cathedral ceilings. The upstairs master has heated floors, double copper sinks, a large jetted tub, a separate shower stall with double shower heads, a massive walk-in closet, and woodburning stove. A second master on the lower level has a separate entrance , offering a mother-in-law suite. The home offers lots of custom touches and tons of storage space. The front lower and upper covered porches that run the length of the home provide a pleasant space to enjoy the rose/wildflower garden and views. The attached two car garage is oversized at 29 feet by 27 feet. Outside you find a large two-story insulated workshop for all your favorite hobbies. The attached covered carport area is enormous, allowing additional protected parking and/ or storge. Lot's of outdoor living space is right outside your back door., including a covered barbeque space , a swimming pool with dedicated pool shed., a stone pizza oven, and a chicken coop. Fenced gardens throughout the property join an abundance of fruit trees, berry patches, and grape arbors, all with drip irrigation. Pride of ownership is evident throughout. This private, secluded, peaceful setting has easy access to Highway 208 on a country-maintained paved road. Please see attached documents for complete list of property features and room dimensions. Don't miss the opportunity to own this unique and lovely home! Just 1 hour from Lake Tahoe!!
Full Property Details
Full Property Details for 111 Upper Colony Rd
General
- Sold For: $860,000
- Taxes: $3,979
- Status: Closed
- Type: Single Family
- Source: 2502
- MLS ID: 250053637
- Added to Site: 306 day(s) ago
Interior
- Interior Features: Cathedral Ceiling(s), Central Vacuum, High Ceilings, Vaulted Ceiling(s)
- Fireplace: Yes
- Number of Fireplaces: 2
- Fireplace(s): Wood Burning
- Appliances: Dishwasher, Disposal, Double Oven, Electric Oven, Gas Cooktop, Gas Range, Microwave, Refrigerator
- Flooring: Laminate, Porcelain, Slate, Wood
Rooms
Bathrooms
- Total Bathrooms: 4
- Full Bathrooms: 3
- Half Bathrooms: 1
Bedrooms
- Total Bedrooms: 4
Other Rooms
- Laundry: Cabinets, Laundry Room, Shelves, Washer Hookup
Additional Information
- Pool: Yes
- Private Pool: Yes
- Pool Description: Fenced, Filtered, Gunite, In Ground, Outdoor Pool, Pool Cover, Pool Sweep, Private, Solar Cover, Tile
- Security/Safety: Fire Alarm, Security Lights, Security System, Security System Owned, Smoke Detector(s)
- Equipment: Irrigation Equipment
Exterior
- Exterior Features: Balcony, Rain Gutters
- Porch/Patio/Deck: Patio, Deck
Parking
- Garage: Yes
- Attached garage: Yes
- Garage Spaces: 4
- Carports: Yes
- Carport Spaces: 6
- Total Spaces: 10
- Parking Features: Additional Parking, Attached, Carport, Detached, Garage, Garage Door Opener, Parking Pad, Varies by Unit
Location
- County: Lyon
- Subdivision: Vgr Estates
- Driving Directions: Hwy 208 in Smith Valley to Upper Colony
School Information
- Elementary School: Smith Valley
- Middle School: Smith Valley
- High School: Smith Valley
Heating & Cooling
- Central air: Yes
- Air Conditioning: Yes
- Cooling Type: Attic Fan, Central Air, Electric
- Heating Type: Fireplace(s), Forced Air, Hot Water, Propane, Radiant Floor
Utilities
- Sewer: Septic Tank
- Water: Private
- Cable Available: Yes
- Utility Description: Cable Available, Electricity Available, Electricity Connected, Internet Available, Internet Connected, Natural Gas Not Available, Phone Available, Sewer Not Available, Water Available, Cellular Coverage, Underg
Structural Information
- Exterior Const.: Insulation - Batts, Frame, Steel Siding, Vertical Siding
- Roof: Asphalt, Composition, Pitched, Shingle
- Common Walls: No Common Walls
- Windows: Blinds, Double Pane Windows, Drapes, Skylight(s), Vinyl Frames, Window Coverings
- Stories/Levels: 2
- Building Size: 2880
- Square Feet: 2,880
- Living Area: 2,880 Sq. Ft.
- Year Built: 1999
Additional Structures
- Other Structures: Outbuilding, Residence, Shed(s), Storage, Workshop, Other
Lot Features
- Property View: Desert, Meadow, Mountain(s), Peek, Rural, Trees/Woods, Valley
- Mountain views: Yes
- Lot Size (Acres): 4.81
- Lot Size (Sq. Ft.): 209,524
- Frontage: County Road
- Road Maintenance: Public Maintained Road
- Lot Features: Gentle Sloping, Landscaped, Level, Sloped Down, Sloped Up, Sprinklers In Front, Sprinklers In Rear, Steep Slope
- Zoning: RR2
- Fencing (Description): Back Yard, Partial
Horse Property
- Horse Property: Yes
Financial Considerations
- Price Per Sq. Ft.: $329.51
- Tax Amount: $3,979.06
- Terms: Cash, Conventional
Disclosures and Reports
- Special Conditions: Standard
- APN: 010-351-54
Listed by Coldwell Banker Select ZC, Katherine Bourne (775) 450-6456
Sold by Coldwell Banker Select ZC, Sam Holmes

Get Pre-Approved Today
Schools
Schools serving 111 Upper Colony Rd
School District:Lyon County School District
| Name | Grades | Distance |
|---|---|---|
Smith Valley Schools 20 Day Lane, Smith Valley, NV 89430 | PK-12 | 3.9 mi |
Yerington High School 114 Pearl Street, Yerington, NV 89447 | 9-12 | 19.3 mi |
Disclaimer:
School attendance boundaries provided by ATTOM Data Solutions and are for reference only. Contact the school directly to verify enrollment eligibility.
Price & Sales History for 111 Upper Colony Rd
Date
Details
Price
Change
Source
5/15/2026
Sold
$860,000
-9.38%
MLS
7/25/2025
Listed
$949,000
—
MLS
Disclaimer: Historical sales information is derived from public records provided by the county offices. Information is not guaranteed and should be independently verified.
111 Upper Colony Road, Wellington, NV 89444 (MLS# 250053637) is a Single Family property that was sold at $860,000 on May 15, 2026. Want to learn more about 111 Upper Colony Road? Do you have questions about finding other Single Family real estate for sale in Wellington? You can browse all Wellington real estate or contact a Coldwell Banker agent to request more information.