This is a carousel with tiles that activate property listing cards. Use the previous and next buttons to navigate.
1/1
$645,000
This is a carousel with tiles that activate property listing cards. Use the previous and next buttons to navigate.
1/1
Property Description
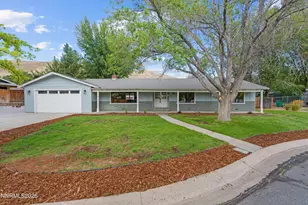
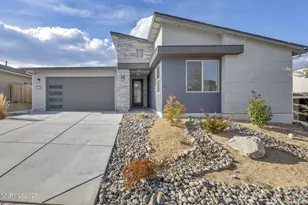
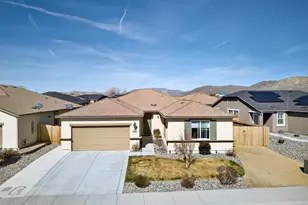
Wake up to breathtaking mountain views every morning in this beautifully designed 2024-built home nestled in the sought-after Indian Hills community of Carson City. Thoughtfully laid out for everyday comfort, the primary suite is conveniently located on the main floor, offering the privacy and ease that so many buyers are searching for. The main level flows effortlessly with a formal living room, a combined kitchen and dining area, and a welcoming family room/great room, perfect for both relaxed evenings and entertaining guests. The kitchen is well-appointed with a built-in dishwasher, microwave, single oven, disposal, pantry, and a kitchen island that anchors the heart of the home. Upstairs, three spacious bedrooms are complemented by a versatile loft and a bonus room, ideal for a home office, playroom, or media space. With 4 bedrooms, 2 full baths, a half bath, and 2,594 sq ft of living space, there's room for everyone to spread out. Additional highlights include a 2-car attached garage, central air and natural gas forced-air heating, a smart thermostat, double pane windows with vinyl frames, and a landscaped yard with front sprinklers and drip system. The HOA, managed by Sage Management, keeps common areas maintained for just $46/month. Zoned SFR in Douglas County with top-rated schools, Jacks Valley Elementary, Carson Valley Middle, and Douglas High School. Note - plumbing for a water softener system has already been completed in the garage
Full Property Details
Full Property Details for 1381 Jett Wy
General
- Sold For: $645,000
- HOA FEE: $46/month
- Taxes: $6,272
- Status: Closed
- Type: Single Family
- Source: 2502
- MLS ID: 260004907
- Added to Site: 78 day(s) ago
Interior
- Interior Features: Kitchen Island, Loft, Pantry, Smart Thermostat, Walk-In Closet(s)
- Appliances: Dishwasher, Disposal, Microwave, Oven, None
- Flooring: Carpet, Tile, Vinyl
Rooms
Bathrooms
- Total Bathrooms: 3
- Full Bathrooms: 2
- Half Bathrooms: 1
Bedrooms
- Total Bedrooms: 4
Other Rooms
- Laundry: In Unit
Additional Information
- Shared Amenities: None
- Security/Safety: Keyless Entry, Smoke Detector(s)
Exterior
- Exterior Features: None
Parking
- Garage: Yes
- Attached garage: Yes
- Garage Spaces: 2
- Total Spaces: 2
- Parking Features: Attached, Garage
Location
- County: Douglas
- Subdivision: North Dc
- Driving Directions: Sunridge/Solaris
School Information
- Elementary School: Jacks Valley
- Middle School: Carson Valley
- High School: Douglas
Community
- Association: Yes
- Assoc. Name: Sage Management
Heating & Cooling
- Central air: Yes
- Air Conditioning: Yes
- Cooling Type: Central Air
- Heating Type: Forced Air, Natural Gas
Utilities
- Sewer: Public Sewer
- Water: Public
- Cable Available: Yes
- Utility Description: Cable Available, Electricity Available, Internet Available, Natural Gas Available, Phone Available, Sewer Available, Water Available
Structural Information
- Property Detached: Yes
- Exterior Const.: Other
- Roof: Composition, Shingle
- Common Walls: No Common Walls
- Windows: Double Pane Windows, Vinyl Frames
- Stories/Levels: 2
- Building Size: 2594
- Square Feet: 2,594
- Living Area: 2,594 Sq. Ft.
- Year Built: 2024
Additional Structures
- Other Structures: None
Lot Features
- Lot Size (Acres): 0.12
- Lot Size (Sq. Ft.): 5,227
- Frontage: Other
- Road Maintenance: Public Maintained Road
- Lot Features: Landscaped, Level, Sprinklers In Front
- Zoning: SFR
- Fencing (Description): Back Yard
Financial Considerations
- Price Per Sq. Ft.: $250.19
- Association Fee: Yes
- Association Fee: $46
- Assoc Fee Freq.: Monthly
- Tax Amount: $6,272.8
- Terms: Cash, Conventional, FHA, VA Loan
Disclosures and Reports
- Special Conditions: Standard
- APN: 1420-05-210-006
Listed by Berkshire Hathaway HomeService, Lisa Williams (530) 260-3087
Sold by Berkshire Hathaway HomeService, Joshua Priou

Get Pre-Approved Today
Schools
Schools serving 1381 Jett Wy
School District:Douglas County School District
| Name | Grades | Distance |
|---|---|---|
Jacks Valley Elementary School 701 Jacks Valley Road, Carson City, NV 89705 | PK-6 | 2.1 mi |
Carson Valley Middle School 1477 North Highway 395, Gardnerville, NV 89410 | 7-9 | 11.3 mi |
Disclaimer:
School attendance boundaries provided by ATTOM Data Solutions and are for reference only. Contact the school directly to verify enrollment eligibility.
Price & Sales History for 1381 Jett Wy
Date
Details
Price
Change
Source
6/11/2026
Sold
$645,000
-0.62%
MLS
4/23/2026
Listed
$649,000
—
MLS
Disclaimer: Historical sales information is derived from public records provided by the county offices. Information is not guaranteed and should be independently verified.
1381 Jett Way, Carson City, NV 89705 (MLS# 260004907) is a Single Family property that was sold at $645,000 on June 11, 2026. Want to learn more about 1381 Jett Way? Do you have questions about finding other Single Family real estate for sale in Carson City? You can browse all Carson City real estate or contact a Coldwell Banker agent to request more information.