This is a carousel with tiles that activate property listing cards. Use the previous and next buttons to navigate.
1/1
$6,400,000
This is a carousel with tiles that activate property listing cards. Use the previous and next buttons to navigate.
1/1
Property Description
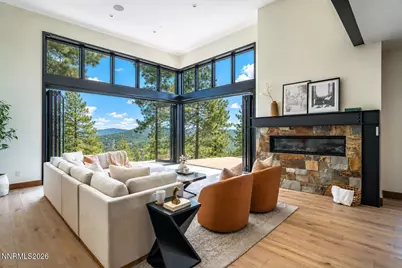
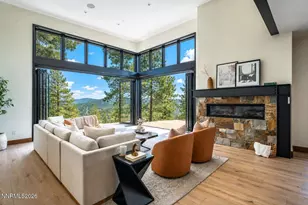
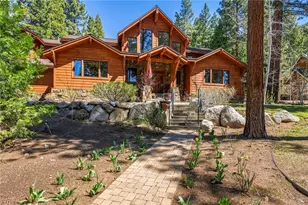
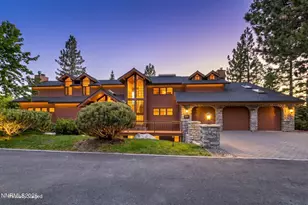
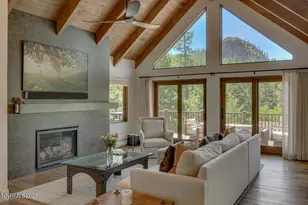
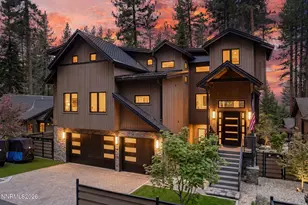
This is not just a home - it's a front-row seat to the entire Carson City Valley. Wake each morning to sweeping, unobstructed valley views that stretch endlessly below you. Soak in a spa-like bath perched high above the landscape, where sunset and stillness become part of your daily ritual. Designed for unforgettable gatherings, the expansive entertainment spaces flow effortlessly into the outdoors, featuring full-wall bi-fold doors that frame the valley as your backdrop. Surrounded by complete privacy, dramatic natural rock formations, majestic mountains, and sweeping valley views, the estate creates a rare sense of seclusion, serenity, and elevated living. The mountain contemporary main residence is positioned to maximize its dramatic outlook, featuring an open floor plan and expansive walls of glass that bring the valley and sky indoors. Enjoy new construction, clean lines, abundant natural light, and a calm, intentional design that enhances the home's connection to its surroundings. An oversized garage easily accommodates recreational vehicles, boats, or multiple cars. A standout feature is the spacious guest house, complete with two bedrooms, a large living area, private deck, and garage-ideal for extended guests, a caretaker, or a private retreat of its own. Located within Clear Creek Tahoe, residents enjoy a nationally acclaimed golf course, private Lake & Ski House on Tahoe's shores, and a full suite of year-round amenities-all while returning home to unmatched views, space, and privacy. *A few of the pictures of the guest house are renderings, and the final product may differ slightly.
Full Property Details
Full Property Details for 200 Overlook Dr
General
- Sold For: $6,400,000
- HOA FEE: $533/month
- HOA FEE FREQ.: Quarterly
- Taxes: $23,319
- Status: Closed
- Type: Single Family
- Source: 2502
- MLS ID: 210017014
- Added to Site: 1, 699 day(s) ago
Interior
- Interior Features: Breakfast Bar, Entrance Foyer, High Ceilings, Kitchen Island, Pantry, Primary Downstairs, Smart Thermostat, Walk-In Closet(s)
- Fireplace: Yes
- Number of Fireplaces: 1
- Appliances: Dishwasher, Gas Cooktop, Microwave, Oven, None
- Flooring: Ceramic Tile, Wood
Rooms
Bathrooms
- Total Bathrooms: 7
- Full Bathrooms: 6
- Half Bathrooms: 1
Bedrooms
- Total Bedrooms: 6
Other Rooms
- Laundry: Cabinets, Laundry Room, Sink
Additional Information
- Shared Amenities: Fitness Center, Gated, Golf Course, Pool, Security, Spa/Hot Tub, Tennis Court(s)
- Security/Safety: Fire Sprinkler System, Security Fence, Smoke Detector(s)
Exterior
- Exterior Features: None
- Porch/Patio/Deck: Uncovered, Covered, Patio, Deck
Parking
- Garage: Yes
- Attached garage: Yes
- Garage Spaces: 4
- Total Spaces: 4
- Parking Features: Attached, Garage, Garage Door Opener
Location
- County: Douglas
- Subdivision: Clear Creek Tahoe
- Driving Directions: Golf Club Drive
School Information
- Elementary School: Jacks Valley
- Middle School: Carson Valley
- High School: Douglas
Community
- Association: Yes
- Assoc. Name: Clear Creek Tahoe HOA
- Assoc. Fees Include: Snow Removal
Heating & Cooling
- Air Conditioning: Yes
- Cooling Type: Electric, Heat Pump
- Heating Type: Electric, Heat Pump, Natural Gas
Utilities
- Sewer: Public Sewer
- Water: Public
- Cable Available: Yes
- Utility Description: Cable Available, Internet Available, Natural Gas Available, Sewer Available, Water Available, Cellular Coverage
Structural Information
- Property Detached: Yes
- Exterior Const.: Insulation - Batts, Stone
- Roof: Metal
- Windows: Double Pane Windows, Low-Emissivity Windows, Wood Frames
- Stories/Levels: 2
- Building Size: 4676
- Square Feet: 4,676
- Living Area: 4,676 Sq. Ft.
- Year Built: 2025
Additional Structures
- Other Structures: Guest House
Lot Features
- Property View: Mountain(s), Park/Greenbelt, Trees/Woods, Valley
- Mountain views: Yes
- Lot Size (Acres): 1.85
- Lot Size (Sq. Ft.): 80,586
- Frontage: Private Road, Other
- Road Maintenance: Private Maintained Road
- Lot Features: Adjoins BLM/BIA Land, Gentle Sloping, Landscaped, Level, Sloped Up, Sprinklers In Front, Sprinklers In Rear
- Zoning: Single Family
- Fencing (Description): None
Financial Considerations
- Price Per Sq. Ft.: $1,801.75
- Association Fee: Yes
- Association Fee: $1,600
- Assoc Fee Freq.: Quarterly
- Tax Amount: $23,319.06
- Terms: 1031 Exchange, Cash, Conventional
Disclosures and Reports
- Special Conditions: Standard
- APN: 1419-10-001-041
Listed and Sold by Chase International - ZC, Georgia Chase (775) 636-3085

Get Pre-Approved Today
Schools
Schools serving 200 Overlook Dr
School District:Douglas County School District
| Name | Grades | Distance |
|---|---|---|
Jacks Valley Elementary School 701 Jacks Valley Road, Carson City, NV 89705 | PK-6 | 2.4 mi |
Carson Valley Middle School 1477 North Highway 395, Gardnerville, NV 89410 | 7-9 | 11.5 mi |
Douglas County High School 1670 Nevada 88, Minden, NV 89423 | 10-12 | 9.9 mi |
Disclaimer:
School attendance boundaries provided by ATTOM Data Solutions and are for reference only. Contact the school directly to verify enrollment eligibility.
Price & Sales History for 200 Overlook Dr
Date
Details
Price
Change
Source
6/17/2026
Sold
$6,400,000
-24.04%
MLS
1/06/2026
Price Reduced
$8,425,000
-5.22%
MLS
7/06/2025
Price Reduced
$8,888,888
-11.11%
MLS
10/11/2024
Price Increased
$10,000,000
5.26%
MLS
6/15/2024
Price Reduced
$9,500,000
-5%
MLS
1/22/2023
Listed
$10,000,000
—
MLS
Disclaimer: Historical sales information is derived from public records provided by the county offices. Information is not guaranteed and should be independently verified.
200 Overlook Drive, Carson City, NV 89705 (MLS# 210017014) is a Single Family property that was sold at $6,400,000 on June 17, 2026. Want to learn more about 200 Overlook Drive? Do you have questions about finding other Single Family real estate for sale in Carson City? You can browse all Carson City real estate or contact a Coldwell Banker agent to request more information.