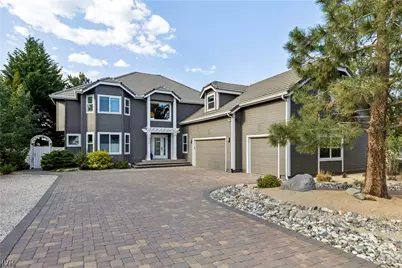
Full Property Details for 2425 Killington Dr
General
- Sold For: $1,425,000
- HOA FEE: $24/month
- HOA FEE FREQ.: Semi-Annually
- Taxes: $4,782
- Status: Closed
- Type: Single Family
- Source: IVNV
- MLS ID: 1018898
- Added to Site: 141 day(s) ago
Interior
- Interior Features: Beamed Ceilings, Breakfast Bar, Breakfast Area, Cathedral Ceiling(s), Central Vacuum, Granite Counters, High Ceilings, Marble Counters, Recessed Lighting, Skylights, Vaulted Ceiling(s)
- Fireplace: Yes
- Number of Fireplaces: 1
- Fireplace(s): One, Family Room, Gas Log, Living Room
- Appliances: Dryer, Dishwasher, Disposal, Microwave, Refrigerator, Washer
- Furnishings: Negotiable
- Flooring: Hardwood, Partially Carpeted, Tile
Rooms
- Total Bathrooms: 4
- Full Bathrooms: 3
- Half Bathrooms: 1
- Laundry: Laundry in Utility Room, Laundry Room
Additional Information
- Security/Safety: Prewired, Security System, Closed Circuit Camera(s), Fire Alarm, Smoke Detector(s), Security Lights
Exterior
- Exterior Features: Deck, Fence, Sprinkler/Irrigation, Landscaping, Patio, Private Yard, Security Lighting
- Porch/Patio/Deck: Covered, Deck, Patio
Parking
- Garage: Yes
- Attached garage: Yes
- Garage Spaces: 3
- Parking Features: Attached, Garage, Three Car Garage, Boat, Garage Door Opener, RV Access/Parking
Location
Community
- Community Name: Out Of Area
- Association: Yes
- Assoc. Name: Associa Sierra North
Heating & Cooling
- Central air: Yes
- Air Conditioning: Yes
- Cooling Type: Central Air, Wall/Window Unit(s), 1 Unit
- Heating Type: Natural Gas, Forced Air, Gas
Utilities
- Cable Available: Yes
- Utility Description: Cable Available
Structural Information
- Construction: Frame
- Roof: Concrete, Slate
- Windows: Skylight(s)
- Stories/Levels: 2
- Square Feet: 3,161
- Sq. Ft. Source: Assessor
- Living Area: 3,161 Sq. Ft.
- Year Built: 1993
- Property Condition: Updated/Remodeled
Additional Structures
- Other Structures: Greenhouse, Outbuilding
Lot Features
- Property View: Mountain(s), Trees/Woods
- Lot Size (Acres): 0.95
- Lot Size: .95
- Topography: Level
- Lot Features: Level
- Lot Description: Level
Financial Considerations
- Association Fee: $144
- Assoc Fee Freq.: Semi-Annually
- Tax Amount: $4,782
- Terms: Cash, Conventional
Disclosures and Reports
- Legal Description: LANCER EST 4 LT 30 BLK J
- Property ID: 049-522-03
Listed by Canopy Property Services (775) 831-3331, Carolyn Kane (408) 420-6222
Sold by Nevada Licensee (408) 420-6222, Non Member