This is a carousel with tiles that activate property listing cards. Use the previous and next buttons to navigate.
1/41
$675,000
This is a carousel with tiles that activate property listing cards. Use the previous and next buttons to navigate.
1/41
Property Description
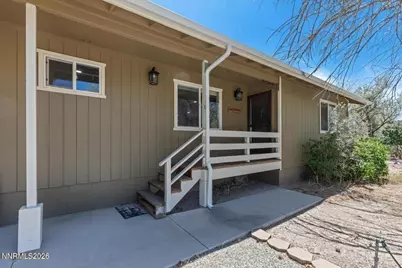
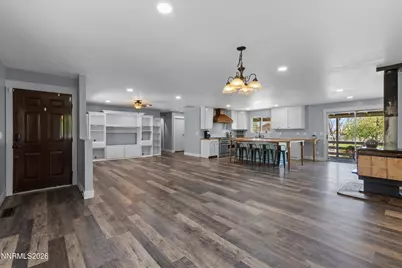
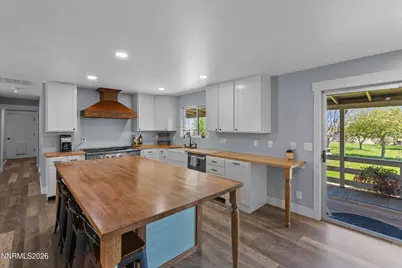
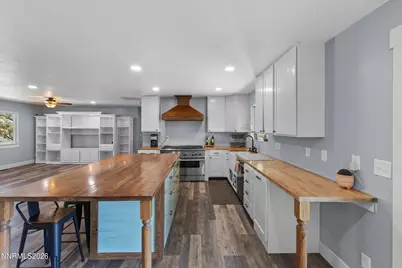
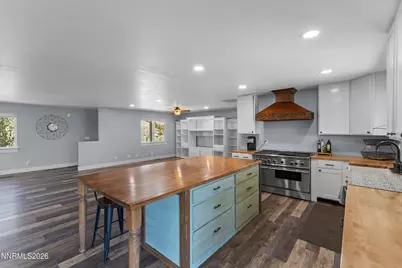
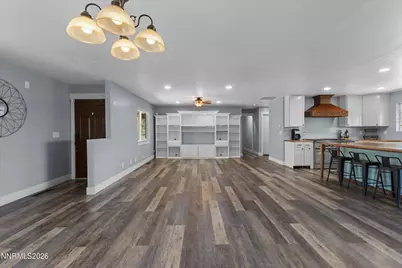
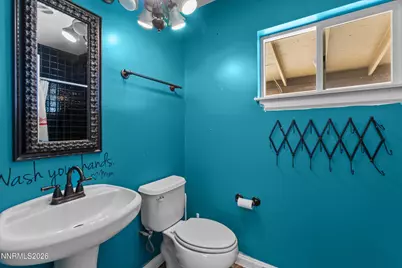
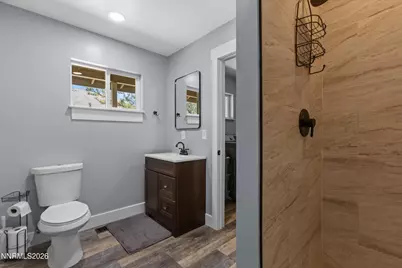
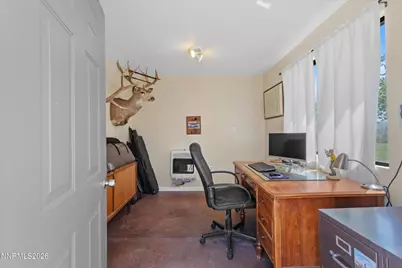
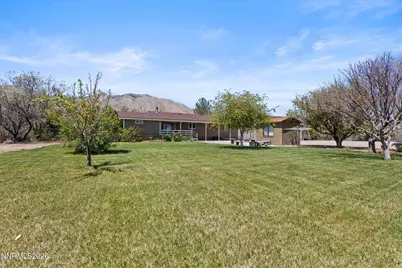
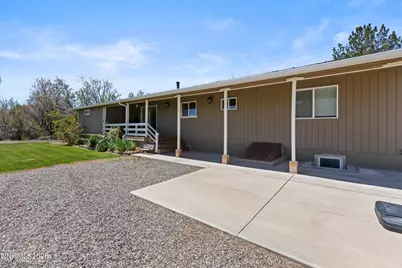
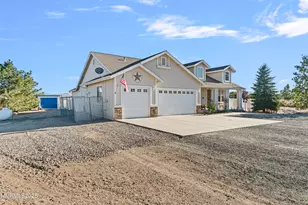
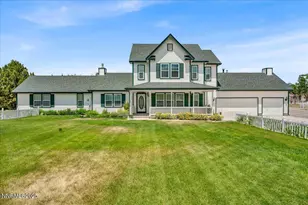
Located in Artist View Estates of Wellington in Smith Valley, this thoughtfully reimagined 4-bedroom, 3-bath home offers the kind of rural lifestyle that is becoming harder to find. Set on 2.5 acres with mountain views in every direction, the property blends peaceful country living with convenience, located just 15 minutes from Topaz Lake and approximately 30 minutes from town in either direction. Surrounded by green pastures, farmland, and wide open skies, the setting feels like a private oasis while still remaining accessible to everyday amenities. Built in 1987 and redesigned with a functional open floor plan, the home offers comfortable everyday living with space to gather and unwind. The kitchen is equipped with a 6-burner gas range, electric double ovens, vent hood, and large butcher block island, all opening to the main living area where a woodstove creates a warm and inviting atmosphere. The spacious primary suite features a large walk-in closet and a beautifully updated double shower with custom tile work. LVP flooring runs throughout the main living areas, and all three full bathrooms have been updated. The home offers a total of 2,589 square feet, with 1,797 square feet on the main level featuring the primary suite, additional bedroom, laundry area, kitchen, living spaces, and all three full bathrooms. Downstairs, the fully finished 792 square foot basement provides two additional bedrooms along with a large recreation or bonus space. From the street, the home presents modestly, but as you make your way around the property, the full experience unfolds. The backyard has a true park-like feel with mature landscaping, lush lawn areas, multiple fruit trees, and fenced outdoor space ideal for entertaining, gardening, pets, or simply enjoying the quiet surroundings. A fully finished storage shed adds additional flexibility for hobbies, workspace, or storage. Designed with room to live the rural lifestyle, the property includes two oversized garages, each over 900 square feet, with space for at least six vehicles, recreational equipment, workshop space, or additional storage. One garage is heated with a woodstove and large enough to accommodate a small RV. With no HOA, room for horses, plenty of space for toys and equipment, and endless nearby recreation, this property offers the freedom and flexibility buyers are searching for living in Smith Valley.
Full Property Details
Full Property Details for 34 Mesa Dr
General
- Price: $675,000
- Taxes: $2,906
- Status: Under Contract
- Type: Single Family
- Source: 2502
- MLS ID: 260006137
- Updated: 7/6/2026
- Added to Site: 60 day(s) ago
Interior
- Interior Features: Ceiling Fan(s), Kitchen Island, Pantry, Primary Downstairs, Smart Thermostat, Walk-In Closet(s)
- Fireplace: Yes
- Number of Fireplaces: 1
- Fireplace(s): Free Standing, Wood Burning Stove
- Appliances: Dishwasher, Double Oven, Electric Oven, Gas Range, Refrigerator
- Flooring: Concrete, Luxury Vinyl, Tile
Rooms
Bathrooms
- Total Bathrooms: 3
- Full Bathrooms: 3
Bedrooms
- Total Bedrooms: 4
Other Rooms
- Laundry: In Hall, Washer Hookup
Additional Information
- Security/Safety: Security System Leased
Exterior
- Exterior Features: Rain Gutters
- Porch/Patio/Deck: Covered, Deck
Parking
- Garage: Yes
- Attached garage: Yes
- Garage Spaces: 6
- Total Spaces: 6
- Parking Features: Attached, Garage, Heated Garage, RV Access/Parking, Tandem
Location
- County: Lyon
- Subdivision: Artist View Estates
- Driving Directions: Lower Colony - Artist View - Mesa
School Information
- Elementary School: Smith Valley
- Middle School: Smith Valley
- High School: Smith Valley
Heating & Cooling
- Heating Type: Wood Stove, Forced Air, Propane
Utilities
- Sewer: Septic Tank
- Water: Well
- Well: Yes
- Utility Description: Electricity Connected, Internet Available, Cellular Coverage
Structural Information
- Property Detached: Yes
- Exterior Const.: Insulation - Batts
- Basement: Yes
- Basement Desc.: Basement - Finished
- Roof: Composition, Pitched
- Common Walls: No Common Walls
- Windows: Aluminum Frames, Blinds, Double Pane Windows, Vinyl Frames
- Stories/Levels: 1
- Building Size: 2589
- Square Feet: 2,589
- Living Area: 2,589 Sq. Ft.
- Year Built: 1987
Additional Structures
- Other Structures: Shed(s)
Lot Features
- Property View: Desert, Mountain(s)
- Mountain views: Yes
- Lot Size (Acres): 2.5
- Lot Size (Sq. Ft.): 108,900
- Frontage: Public
- Road Maintenance: Public Maintained Road
- Lot Features: Level, Sprinklers In Front, Sprinklers In Rear
- Zoning: RR3
- Fencing (Description): Back Yard, Partial
Horse Property
- Horse Property: Yes
Financial Considerations
- Price Per Sq. Ft.: $260.72
- Tax Amount: $2,906.6
- Terms: Cash, Conventional, VA Loan
Disclosures and Reports
- Special Conditions: Standard
- APN: 009-101-07
Listed by Haute Properties NV, Amy Lang (775) 842-3405

Get Pre-Approved Today
Get a Great Insurance Rate
Schools
Schools serving 34 Mesa Dr
School District:Lyon County School District
| Name | Grades | Distance |
|---|---|---|
Smith Valley Schools 20 Day Lane, Smith Valley, NV 89430 | PK-12 | 2.7 mi |
Disclaimer:
School attendance boundaries provided by ATTOM Data Solutions and are for reference only. Contact the school directly to verify enrollment eligibility.
Price & Sales History for 34 Mesa Dr
Date
Details
Price
Change
Source
5/15/2026
Listed
$675,000
255.26%
MLS
12/18/2013
Sold
$190,000
—
Public Record
Disclaimer: Historical sales information is derived from public records provided by the county offices. Information is not guaranteed and should be independently verified.
Tax History
Tax History for 34 Mesa Dr
Year
Property Taxes
Change
Tax Assessment
Change
2026
$2,907
16%
$99,337
-16%
2023
$2,515
19%
$118,154
97%
2021
$2,119
-8%
$60,072
-21%
2022
$2,301
9%
$76,274
28%
2021
$2,119
8%
$59,596
2%
2019
$1,965
5%
$58,349
8%
2018
$1,869
2%
$53,988
-1%
2017
$1,826
3%
$54,395
1%
2016
$1,778
—
$53,901
3%
2015
$1,774
3%
$52,502
—
2014
$1,719
4%
$52,392
7%
2013
$1,651
—
$48,810
—
Disclaimer: Historical tax information is derived from public records provided by the county offices. Information is not guaranteed and should be independently verified.
Estimate the Cost
Estimate the Cost for 34 Mesa Dr
34 Mesa Drive, Wellington, NV 89444 (MLS# 260006137) is a Single Family property with 4 bedrooms and 3 full bathrooms. 34 Mesa Drive is currently listed for $675,000 and was received on May 15, 2026. Want to learn more about 34 Mesa Drive? Do you have questions about finding other Single Family real estate for sale in Wellington? You can browse all Wellington real estate or contact a Coldwell Banker agent to request more information.