This is a carousel with tiles that activate property listing cards. Use the previous and next buttons to navigate.
1/48
$1,050,000
This is a carousel with tiles that activate property listing cards. Use the previous and next buttons to navigate.
1/48
Property Description
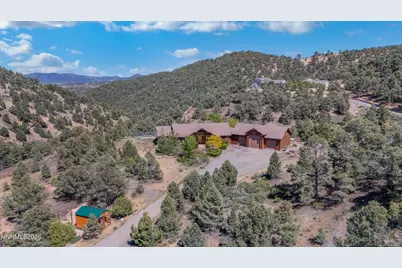
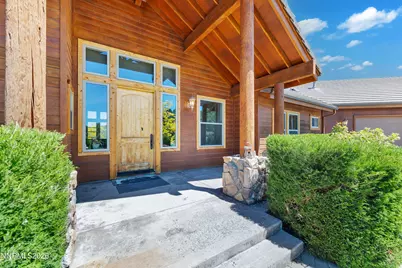
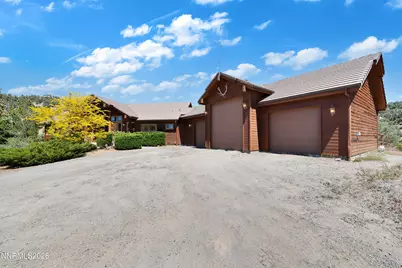
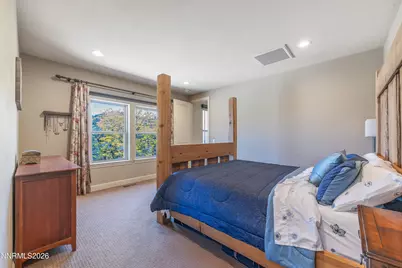
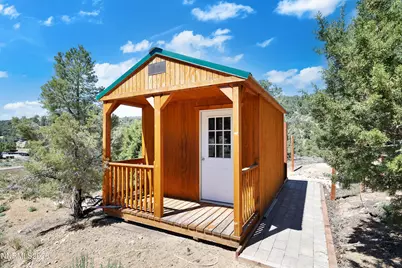
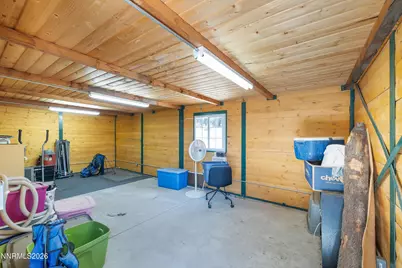
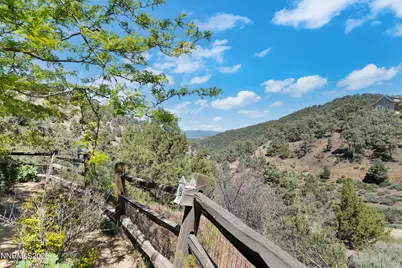
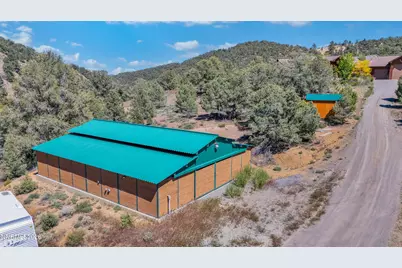
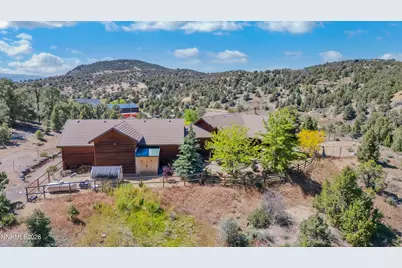
Where equestrian meets luxury with gorgeous views - this beautiful home is set on 10 acres in the VC Highlands! Nestled in the trees for privacy but only 1/2 mile from Geiger Grade. This home features tons of upgrades including Sub-Zero fridge, Thermador and Bosch appliances, new windows, remote control blinds, a $40,000.00 water filtration system, landscaped front & back yard, and so much more. Enjoy an oversized 3 car RV garage with hook-up, 36' x 40' CastleBrook barn, outbuilding that is a hair away from being a completed chicken coop, greenhouse, and awesome patio - all this less than 15 min from Reno. So close to town yet feels a world away.
Full Property Details
Full Property Details for 400 Panamint Rd
General
- Price: $1,050,000
- Taxes: $3,392
- Status: Active
- Type: Single Family
- Source: 2502
- MLS ID: 260006990
- Updated: 6/25/2026
- Added to Site: 38 day(s) ago
Interior
- Interior Features: Breakfast Bar, Central Vacuum, High Ceilings, Kitchen Island, Pantry, Primary Downstairs, Vaulted Ceiling(s), Walk-In Closet(s)
- Fireplace: Yes
- Number of Fireplaces: 1
- Fireplace(s): Wood Burning
- Appliances: Additional Refrigerator(s), Dishwasher, Disposal, Dryer, Gas Cooktop, Microwave, Oven, Refrigerator, Washer
- Flooring: Carpet, Tile
Rooms
Bathrooms
- Total Bathrooms: 3
- Full Bathrooms: 2
- Half Bathrooms: 1
Bedrooms
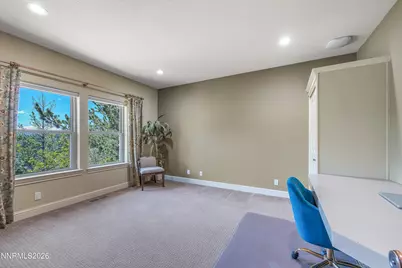
- Total Bedrooms: 3
Other Rooms
- Laundry: Cabinets, Laundry Room, Shelves, Sink, Washer Hookup
Additional Information
- Shared Amenities: None
- Security/Safety: Security System Owned, Smoke Detector(s)
Exterior
- Exterior Features: Dog Run, Rain Gutters, RV Hookup
- Porch/Patio/Deck: Uncovered, Porch, Covered, Patio
Parking
- Garage: Yes
- Attached garage: Yes
- Garage Spaces: 3
- Total Spaces: 3
- Parking Features: Attached, Garage, Garage Door Opener, RV Access/Parking, RV Garage
Location
- County: Storey
School Information
- Elementary School: Gallagher, Hugh
- Middle School: Virginia City
- High School: Virginia City
Community
- Association: Yes
- Assoc. Name: Highland Ranch
- Assoc. Fees Include: Snow Removal
Heating & Cooling
- Central air: Yes
- Air Conditioning: Yes
- Cooling Type: Central Air
- Heating Type: Propane
Utilities
- Sewer: Septic Tank
- Water: Private, Well
- Well: Yes
- Utility Description: Electricity Connected, Water Connected
Structural Information
- Property Detached: Yes
- Roof: Tile
- Common Walls: No Common Walls
- Windows: Blinds, Double Pane Windows, Drapes
- Stories/Levels: 1
- Building Size: 2408
- Square Feet: 2,408
- Living Area: 2,408 Sq. Ft.
- Year Built: 2004
Additional Structures
- Other Structures: Barn(s), Outbuilding, Shed(s)
Lot Features
- Property View: Mountain(s)
- Mountain views: Yes
- Lot Size (Acres): 10.29
- Lot Size (Sq. Ft.): 448,232
- Frontage: Public
- Road Maintenance: Private Maintained Road
- Lot Features: Gentle Sloping, Rolling Slope
- Zoning: E10HR
- Fencing (Description): Back Yard, Full
Horse Property
- Horse Property: Yes
Financial Considerations
- Price Per Sq. Ft.: $436.05
- Assoc Fee Freq.: Annually
- Tax Amount: $3,392.82
- Terms: 1031 Exchange, Cash, Conventional, FHA, VA Loan
Disclosures and Reports
- Special Conditions: Standard
- APN: 003-431-01
Listed by RE/MAX Gold, Skye Taylor (775) 470-0218

Get Pre-Approved Today
Get a Great Insurance Rate
Schools
Schools serving 400 Panamint Rd
School District:Storey County School District
| Name | Grades | Distance |
|---|---|---|
Hugh Gallagher Elementary School 191 South D Street, Virginia City, NV 89440 | PK-5 | 4.3 mi |
Virginia City Middle School 127 South D Street, Virginia City, NV 89440 | 6-8 | 4.2 mi |
Virginia City High School 95 R Street, Virginia City, NV 89440 | 9-12 | 4.3 mi |
Disclaimer:
School attendance boundaries provided by ATTOM Data Solutions and are for reference only. Contact the school directly to verify enrollment eligibility.
Price & Sales History for 400 Panamint Rd
Date
Details
Price
Change
Source
6/25/2026
Price Reduced
$1,050,000
-4.55%
MLS
6/02/2026
Listed
$1,100,000
57.14%
MLS
4/14/2020
Sold
$700,000
—
Public Record
Disclaimer: Historical sales information is derived from public records provided by the county offices. Information is not guaranteed and should be independently verified.
Tax History
Tax History for 400 Panamint Rd
Year
Property Taxes
Change
Tax Assessment
Change
2025
$3,393
7%
$179,663
9%
2023
$3,166
3%
$164,983
20%
2021
$3,063
-2%
$137,871
-2%
2022
$3,130
2%
$140,451
1%
2021
$3,063
-20%
$138,878
8%
2019
$3,840
4%
$128,841
4%
2018
$3,689
3%
$123,655
—
2017
$3,582
3%
$123,895
-2%
2016
$3,478
3%
$125,849
10%
2015
$3,380
3%
$114,469
10%
2014
$3,281
3%
$104,261
13%
2013
$3,186
—
$92,050
—
Disclaimer: Historical tax information is derived from public records provided by the county offices. Information is not guaranteed and should be independently verified.
Estimate the Cost
Estimate the Cost for 400 Panamint Rd
400 Panamint Road, Reno, NV 89521 (MLS# 260006990) is a Single Family property with 3 bedrooms, 2 full bathrooms and 1 partial bathroom. 400 Panamint Road is currently listed for $1,050,000 and was received on June 02, 2026. Want to learn more about 400 Panamint Road? Do you have questions about finding other Single Family real estate for sale in Reno? You can browse all Reno real estate or contact a Coldwell Banker agent to request more information.