This is a carousel with tiles that activate property listing cards. Use the previous and next buttons to navigate.
1/37
$830,000
This is a carousel with tiles that activate property listing cards. Use the previous and next buttons to navigate.
1/37
Property Description
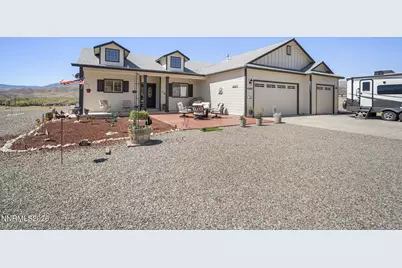
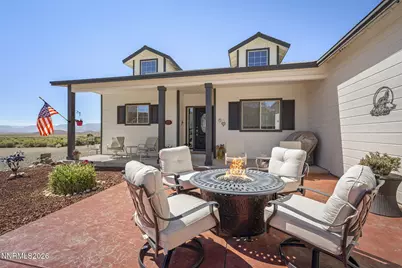
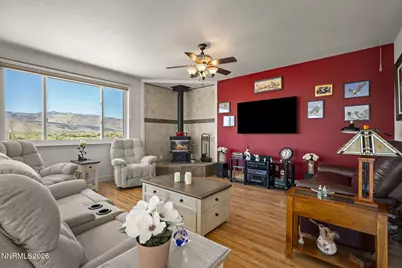
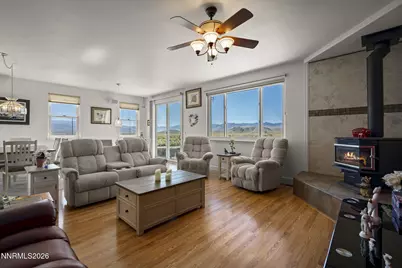
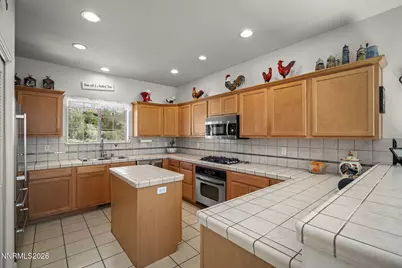
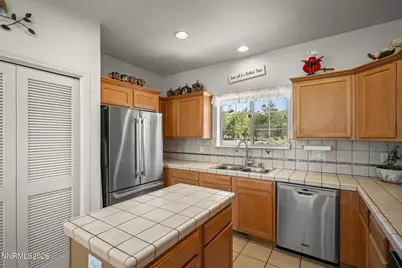
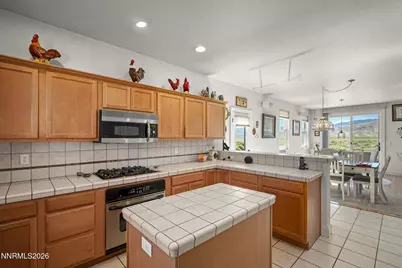
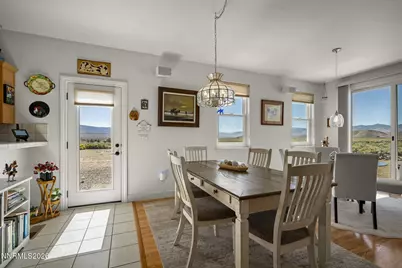
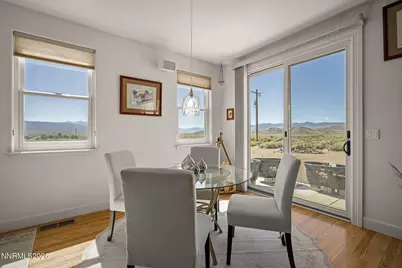
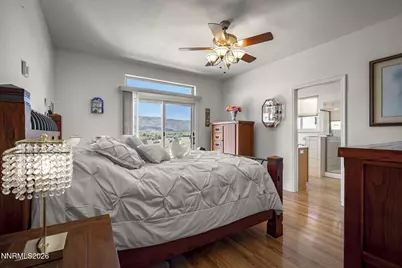
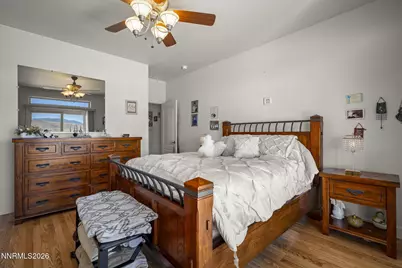
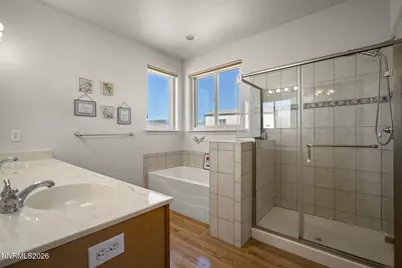
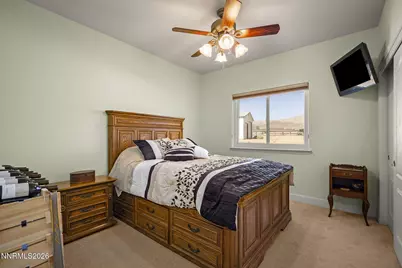
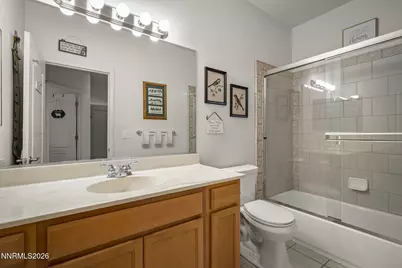
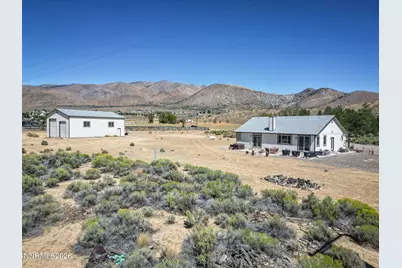
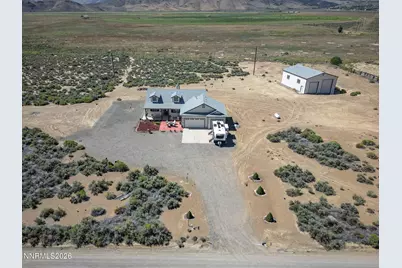
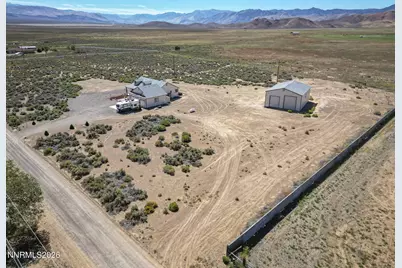
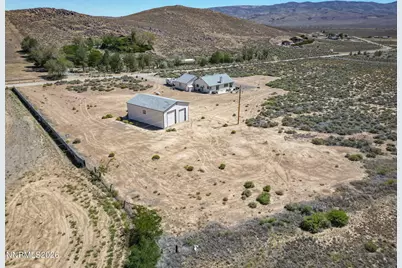
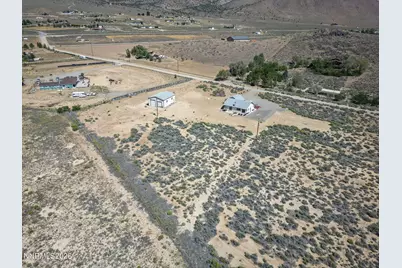
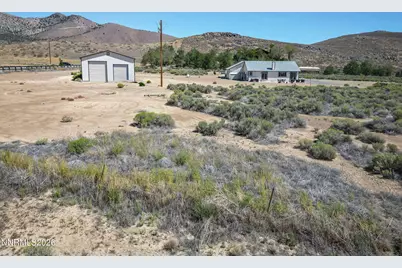
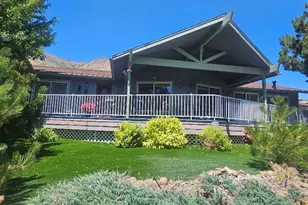
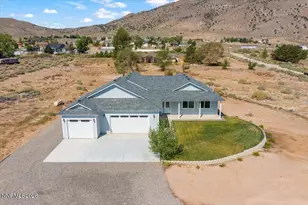
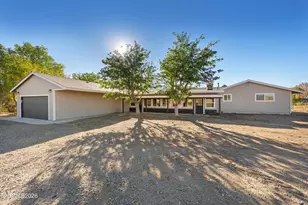
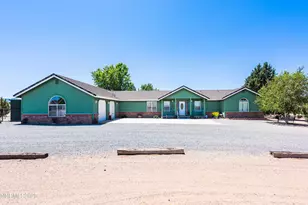
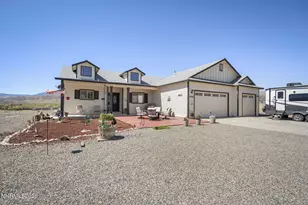
Discover the beauty, space, and versatility of this immaculate 5-acre property in Wellington! Enjoy incredible 360-degree panoramic views of the Sweetwater Mountains and the Eastern Sierra, all from your own private slice of Nevada. With a flat, beautifully usable parcel and plenty of room for all your toys, equipment, and recreational vehicles, this property offers the ideal combination of comfortable living and room to roam. The 1,822-square-foot main home features 3 bedrooms and 2 bathrooms, with a bright, airy living area filled with natural light. A sliding glass door opens to the backyard, where you can take in the spectacular views of the valley. The kitchen is designed for everyday convenience, featuring a center island and a large pantry for extra storage. The spacious primary suite offers double sinks, a walk-in closet, and its own sliding glass door for easy access to the yard. Additional highlights include an attached 3-car garage and an impressive, oversized RV garage/shop, providing exceptional space for vehicles, recreational toys, equipment, hobbies, or workshop needs. With two drive-through access points, including 12-foot and 14-foot doors, accommodating larger vehicles and equipment is a breeze. If you've been searching for room to spread out, incredible mountain and valley views, and the flexibility to enjoy your rural lifestyle to the fullest, this Wellington gem is a must-see!
Full Property Details
Full Property Details for 4208 Kyle Dr
General
- Price: $830,000
- Taxes: $2,570
- Status: Active
- Type: Single Family
- Source: 2502
- MLS ID: 260013138
- Updated: 10/15/2026
- Added to Site: 7 day(s) ago
Interior
- Interior Features: Breakfast Bar, Ceiling Fan(s), Entrance Foyer, Kitchen Island, Pantry, Primary Downstairs, Walk-In Closet(s)
- Fireplace: Yes
- Number of Fireplaces: 1
- Fireplace(s): Free Standing, Wood Burning Stove
- Appliances: Dishwasher, Disposal, Gas Cooktop, Microwave, Oven
- Flooring: Carpet, Ceramic Tile, Laminate
Rooms
Bathrooms
- Total Bathrooms: 2
- Full Bathrooms: 2
Bedrooms
- Total Bedrooms: 3
Other Rooms
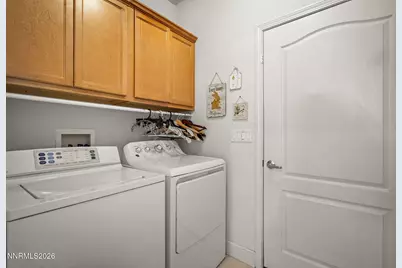
- Laundry: Cabinets, Laundry Room, Washer Hookup
Additional Information
- Spa: Yes
- Spa Description: Above Ground
- Security/Safety: Smoke Detector(s)
Exterior
- Exterior Features: RV Hookup
- Porch/Patio/Deck: Uncovered, Porch, Covered, Patio
Parking
- Garage: Yes
- Attached garage: Yes
- Garage Spaces: 9
- Total Spaces: 9
- Parking Features: Additional Parking, Attached, Detached, Garage, Garage Door Opener, RV Access/Parking, RV Garage
Location
- County: Douglas
- Driving Directions: Hwy 208 - Kyle Dr
School Information
- Elementary School: Gardnerville
- Middle School: Pau-Wa-Lu
- High School: Douglas
Heating & Cooling
- Central air: Yes
- Air Conditioning: Yes
- Cooling Type: Central Air, Electric
- Heating Type: Wood Stove, Fireplace(s), Forced Air, Propane
Utilities
- Sewer: Septic Tank
- Water: Private, Well
- Well: Yes
- Utility Description: Cable Connected, Electricity Connected, Internet Connected, Phone Available, Phone Connected, Sewer Connected, Water Connected, Cellular Coverage
Structural Information
- Property Detached: Yes
- Exterior Const.: Masonite
- Roof: Asphalt, Composition, Pitched
- Common Walls: No Common Walls
- Windows: Blinds, Double Pane Windows, Vinyl Frames, Window Coverings
- Stories/Levels: 1
- Building Size: 1822
- Square Feet: 1,822
- Living Area: 1,822 Sq. Ft.
- Year Built: 2005
Additional Structures
- Other Structures: Outbuilding
Lot Features
- Property View: Desert, Mountain(s), Valley
- Mountain views: Yes
- Lot Size (Acres): 5.18
- Lot Size (Sq. Ft.): 225,641
- Frontage: Other
- Road Maintenance: Private Maintained Road
- Lot Features: Landscaped, Level
- Zoning: sf
- Fencing (Description): Partial
Horse Property
- Horse Property: Yes
Financial Considerations
- Price Per Sq. Ft.: $455.54
- Tax Amount: $2,570.12
- Terms: 1031 Exchange, Cash, Conventional
Disclosures and Reports
- Special Conditions: Standard
- APN: 1022-14-001-036
Listed by LPT Realty, LLC, David Goodwin (775) 721-8279
Get Pre-Approved Today
Get a Great Insurance Rate
Schools
Schools serving 4208 Kyle Dr
School District:Douglas County School District
| Name | Grades | Distance |
|---|---|---|
Minden Elementary School 1170 Baler Street, Minden, NV 89423 | PK-6 | 21.7 mi |
Pau Wa Lu Middle School 701 Long Valley Road, Gardnerville, NV 89460 | 7-9 | 16.8 mi |
Disclaimer:
School attendance boundaries provided by ATTOM Data Solutions and are for reference only. Contact the school directly to verify enrollment eligibility.
Price & Sales History for 4208 Kyle Dr
Date
Details
Price
Change
Source
10/15/2026
Listed
$830,000
95.29%
MLS
11/07/2005
Sold
$425,000
—
Public Record
Disclaimer: Historical sales information is derived from public records provided by the county offices. Information is not guaranteed and should be independently verified.
Tax History
Tax History for 4208 Kyle Dr
Year
Property Taxes
Change
Tax Assessment
Change
2026
$2,570
3%
$129,817
-1%
2025
$2,495
6%
$131,621
7%
2023
$2,352
6%
$123,120
18%
2021
$2,217
-3%
$103,984
-8%
2022
$2,284
6%
$113,112
11%
2020
$2,152
3%
$101,498
2%
2020
$2,090
3%
$99,591
3%
2019
$2,029
3%
$96,577
3%
2018
$1,970
3%
$94,059
1%
2017
$1,920
—
$93,434
29%
2016
$1,916
3%
$72,440
5%
2015
$1,860
—
$68,906
—
Disclaimer: Historical tax information is derived from public records provided by the county offices. Information is not guaranteed and should be independently verified.
Estimate the Cost
Estimate the Cost for 4208 Kyle Dr
4208 Kyle Drive, Wellington, NV 89444 (MLS# 260013138) is a Single Family property with 3 bedrooms and 2 full bathrooms. 4208 Kyle Drive is currently listed for $830,000 and was received on October 15, 2026. Want to learn more about 4208 Kyle Drive? Do you have questions about finding other Single Family real estate for sale in Wellington? You can browse all Wellington real estate or contact a Coldwell Banker agent to request more information.