This is a carousel with tiles that activate property listing cards. Use the previous and next buttons to navigate.
1/1
$945,000
This is a carousel with tiles that activate property listing cards. Use the previous and next buttons to navigate.
1/1
Property Description
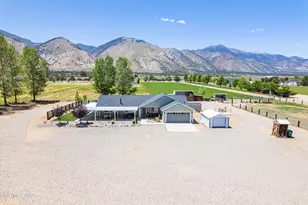
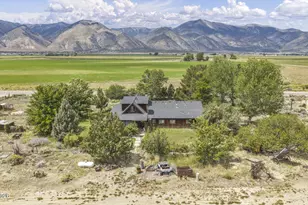
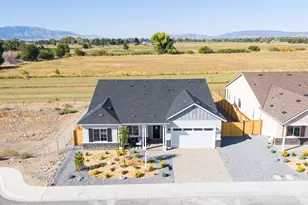
VA ASSUMABLE LOAN under 3 percent! Meticulously maintained and fully fenced gentleman's ranch has picturesque views, stunning landscapes, and beautiful home. This 5-acre property truly has it all! With 20 acre feet of deeded water rights, the 3.5 acres of alfalfa in production produce an average of 3 cuts per year. To accompany the hay, there is a metal barn that will fit about 240 bales. The horse corral features multiple pens and a 12x12 covered shelter, along with cattle holding and loading shoots. There's a tack shed with power and a wash station for horses with a concrete pad. To make life easier, a trailer and semi-truck can fully drive around the entire property and fill up using either the 250 gallon gas fuel tank or 300 gallon diesel fuel tank. If you need extra storage, the 10x20 metal garage is a perfect place for a workshop. When not working, enjoy the wrap around covered patio where you can watch the sun rise from the front of the house, and the sun set in the backyard. Summer nights can be enjoyed by the firepit. Inside you'll be welcomed with a cozy 5 bedroom, 3 full bathroom home that is updated, clean, and move in ready. Additional notes: 50 year roof with transferable warranty installed 1 year ago, exterior paint 2 years ago, chicken coop can convey, TVs and wall mounts can stay, electrical box on site if buyer wants to build an ADU, shop, garage, etc. Seller has an ASSUMABLE VA Loan, inquire with listing agent on details.
Full Property Details
Full Property Details for 540 Upper Colony Rd
General
- Sold For: $945,000
- Taxes: $2,114
- Status: Closed
- Type: Single Family
- Source: 2502
- MLS ID: 260004049
- Added to Site: 187 day(s) ago
Interior
- Interior Features: Breakfast Bar, Ceiling Fan(s), High Ceilings, Pantry, Primary Downstairs, Walk-In Closet(s)
- Fireplace: Yes
- Fireplace(s): Free Standing, Wood Burning Stove
- Appliances: Dishwasher, Disposal, Gas Cooktop, Gas Range, Oven, Refrigerator
- Flooring: Carpet, Ceramic Tile, Laminate
Rooms
Bathrooms
- Total Bathrooms: 3
- Full Bathrooms: 3
Bedrooms
- Total Bedrooms: 5
Other Rooms
- Laundry: Cabinets, Laundry Room, Washer Hookup
Additional Information
- Security/Safety: Security Fence, Security System Owned, Smoke Detector(s)
Exterior
- Exterior Features: Fire Pit, Rain Gutters, RV Hookup
- Porch/Patio/Deck: Porch, Wrap Around, Covered, Patio
Parking
- Garage: Yes
- Attached garage: Yes
- Garage Spaces: 2
- Total Spaces: 10
- Parking Features: Additional Parking, Attached, Garage, Garage Door Opener, Parking Pad, RV Access/Parking
Location
- County: Lyon
- Subdivision: Vgr Estates
School Information
- Elementary School: Smith Valley
- Middle School: Smith Valley
- High School: Smith Valley
Heating & Cooling
- Central air: Yes
- Air Conditioning: Yes
- Cooling Type: Central Air
- Heating Type: Forced Air, Natural Gas
Utilities
- Sewer: Septic Tank
- Water: Private, Well
- Well: Yes
- Utility Description: Electricity Connected, Internet Connected, Natural Gas Connected, Phone Connected, Sewer Connected, Water Connected, Underground Utilities
Structural Information
- Roof: Composition, Pitched
- Common Walls: No Common Walls
- Windows: Blinds, Double Pane Windows, Vinyl Frames
- Stories/Levels: 1
- Building Size: 1768
- Square Feet: 1,768
- Living Area: 1,768 Sq. Ft.
- Year Built: 2000
Additional Structures
- Other Structures: Corral(s), Grain Storage, Outbuilding, Shed(s), Storage, Workshop
Lot Features
- Property View: Mountain(s), Trees/Woods
- Mountain views: Yes
- Lot Size (Acres): 5
- Lot Size (Sq. Ft.): 217,800
- Frontage: County Road, Public
- Road Maintenance: Private Maintained Road
- Lot Features: Flag Lot, Gentle Sloping, Landscaped, Level, Pasture, Sprinklers In Front, Sprinklers In Rear
- Zoning: RR3
- Fencing (Description): Full
Horse Property
- Horse Property: Yes
Water Features
- Water Front Name: Irrigation Canal
Financial Considerations
- Price Per Sq. Ft.: $537.27
- Tax Amount: $2,114.51
- Terms: Cash, Conventional, VA Loan
Disclosures and Reports
- Special Conditions: Standard
- APN: 009-191-08
Listed by Dickson Realty - Gardnerville, Kaycee Summers (775) 720-7320
Sold by RE/MAX Gold, Christian Giller

Get Pre-Approved Today
Schools
Schools serving 540 Upper Colony Rd
School District:Lyon County School District
| Name | Grades | Distance |
|---|---|---|
Smith Valley Schools 20 Day Lane, Smith Valley, NV 89430 | PK-12 | 4.1 mi |
Disclaimer:
School attendance boundaries provided by ATTOM Data Solutions and are for reference only. Contact the school directly to verify enrollment eligibility.
Price & Sales History for 540 Upper Colony Rd
Date
Details
Price
Change
Source
7/23/2026
Sold
$945,000
-0.52%
MLS
5/16/2026
Price Reduced
$949,900
-2.57%
MLS
4/07/2026
Listed
$975,000
—
MLS
Disclaimer: Historical sales information is derived from public records provided by the county offices. Information is not guaranteed and should be independently verified.
540 Upper Colony Road, Wellington, NV 89444 (MLS# 260004049) is a Single Family property that was sold at $945,000 on July 23, 2026. Want to learn more about 540 Upper Colony Road? Do you have questions about finding other Single Family real estate for sale in Wellington? You can browse all Wellington real estate or contact a Coldwell Banker agent to request more information.