This is a carousel with tiles that activate property listing cards. Use the previous and next buttons to navigate.
1/26
$349,900
This is a carousel with tiles that activate property listing cards. Use the previous and next buttons to navigate.
1/26
Property Description
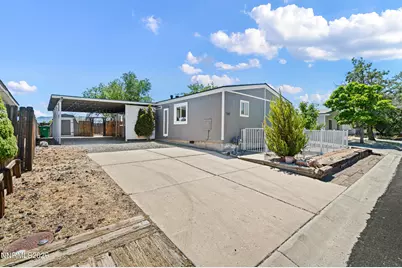
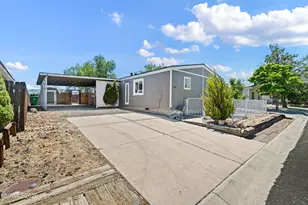
Charming, move-in ready home featuring 3 bedrooms and 2 bathrooms.
Full Property Details
Full Property Details for 786 Chari Dr
General
- Price: $349,900
- Taxes: $843
- Status: Under Contract
- Type: Mobile Home
- Source: 2502
- MLS ID: 260007706
- Updated: 7/7/2026
- Added to Site: 24 day(s) ago
Interior
- Interior Features: Primary Downstairs
- Appliances: Dishwasher, Microwave, Oven
- Flooring: Carpet, Vinyl
Rooms
Bathrooms
- Total Bathrooms: 2
- Full Bathrooms: 2
Bedrooms
- Total Bedrooms: 3
Other Rooms
- Laundry: Laundry Room, Shelves
Additional Information
- Security/Safety: Smoke Detector(s)
Exterior
- Exterior Features: None
Parking
- Carports: Yes
- Carport Spaces: 1
- Total Spaces: 1
- Parking Features: Carport, RV Access/Parking, None
Location
- County: Lyon
- Subdivision: Carson Highlands 4
School Information
- Elementary School: Dayton
- Middle School: Dayton
- High School: Dayton
Heating & Cooling
- Heating Type: Natural Gas
Utilities
- Sewer: Public Sewer
- Water: Public
- Utility Description: Electricity Connected, Natural Gas Connected, Sewer Connected, Water Connected
Structural Information
- Property Detached: Yes
- Structure Type: Manufactured House
- Roof: Composition, Pitched
- Common Walls: No Common Walls
- Windows: Double Pane Windows
- Stories/Levels: 1
- Building Size: 1248
- Square Feet: 1,248
- Living Area: 1,248 Sq. Ft.
- Year Built: 1990
Additional Structures
- Other Structures: None
Lot Features
- Property View: Mountain(s)
- Mountain views: Yes
- Lot Size (Acres): 0.1
- Lot Size (Sq. Ft.): 4,356
- Frontage: Public
- Road Maintenance: Public Maintained Road
- Lot Features: Level
- Zoning: NR1T
- Fencing (Description): Back Yard, Partial
Financial Considerations
- Price Per Sq. Ft.: $280.37
- Tax Amount: $843.02
- Terms: 1031 Exchange, Cash, Conventional, FHA, VA Loan
Disclosures and Reports
- Special Conditions: Standard
- APN: 019-513-08
Listed by RE/MAX Professionals-Reno, Steve O'Brien (775) 233-4403
Get Pre-Approved Today
Get a Great Insurance Rate
Schools
Schools serving 786 Chari Dr
School District:Lyon County School District
| Name | Grades | Distance |
|---|---|---|
Dayton Elementary School 285 Dayton Valley Road, Dayton, NV 89403 | PK-6 | 5.4 mi |
Dayton Intermediate School 315 Dayton Valley Road, Dayton, NV 89403 | 7-8 | 5.2 mi |
Dayton High School 335 Dayton Valley Road, Dayton, NV 89403 | 9-12 | 5.7 mi |
Disclaimer:
School attendance boundaries provided by ATTOM Data Solutions and are for reference only. Contact the school directly to verify enrollment eligibility.
Price & Sales History for 786 Chari Dr
Date
Details
Price
Change
Source
6/16/2026
Listed
$349,900
—
MLS
Disclaimer: Historical sales information is derived from public records provided by the county offices. Information is not guaranteed and should be independently verified.
Tax History
Tax History for 786 Chari Dr
Year
Property Taxes
Change
Tax Assessment
Change
2026
$843
17%
$78,623
1%
2023
$723
55%
$78,023
39%
2021
$466
-7%
$56,229
-22%
2022
$503
8%
$72,268
28%
2021
$466
15%
$56,345
30%
2019
$404
5%
$43,199
40%
2018
$385
4%
$30,897
27%
2017
$369
2%
$24,254
13%
2016
$360
—
$21,550
10%
2015
$359
3%
$19,543
36%
2014
$348
4%
$14,347
22%
2013
$334
—
$11,713
—
Disclaimer: Historical tax information is derived from public records provided by the county offices. Information is not guaranteed and should be independently verified.
Estimate the Cost
Estimate the Cost for 786 Chari Dr
786 Chari Drive, Moundhouse, NV 89706 (MLS# 260007706) is a Mobile Home property with 3 bedrooms and 2 full bathrooms. 786 Chari Drive is currently listed for $349,900 and was received on June 16, 2026. Want to learn more about 786 Chari Drive? Do you have questions about finding other Mobile Home real estate for sale in Moundhouse? You can browse all Moundhouse real estate or contact a Coldwell Banker agent to request more information.