This is a carousel with tiles that activate property listing cards. Use the previous and next buttons to navigate.
1/1
$516,000
This is a carousel with tiles that activate property listing cards. Use the previous and next buttons to navigate.
1/1
Property Description
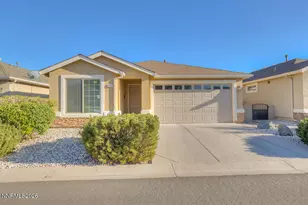
Step into this inviting 3-bedroom home with 2 bathrooms, designed with high ceilings and an open concept layout that makes everyday living effortless. The spacious kitchen serves as the heart of the home, offering abundant counter space and generous cabinetry. Upgrades include top of the line Andersen windows installed in January 2025 (approx. 32,000) and beautifully updated showers with Brazilian tile added the same year. Wide hallways create a comfortable flow throughout, while large windows fill the home with natural light. Outside, relax beside your peaceful running fountain within your fully fenced backyard that offers privacy and RV/boat access. The front yard features lush grass, mature landscaping, and full irrigation. A transferable solar system lease keeps energy costs low, with combined NV Energy + solar lease cost averaging just 78 per month. Located in a quiet, well maintained neighborhood, this home places you just 20 minutes from Lake Tahoe, close to scenic hiking trails, and a short drive to the soothing Genoa Hot Springs. Shopping, dining, and groceries are only minutes away-offering the perfect balance of serenity and convenience.
Full Property Details
Full Property Details for 851 Valley Vista Dr
General
- Sold For: $516,000
- Taxes: $2,690
- Status: Closed
- Type: Single Family
- Source: 2502
- MLS ID: 260006915
- Added to Site: 87 day(s) ago
Interior
- Interior Features: Breakfast Bar, Cathedral Ceiling(s), Ceiling Fan(s), High Ceilings, Low VOC Products, No Interior Steps, Primary Downstairs
- Fireplace: Yes
- Number of Fireplaces: 1
- Fireplace(s): Gas
- Appliances: Dishwasher, Disposal, Gas Cooktop, Microwave, Oven
- Flooring: Carpet, Tile
Rooms
Bathrooms
- Total Bathrooms: 2
- Full Bathrooms: 2
Bedrooms
- Total Bedrooms: 3
Other Rooms
- Laundry: Cabinets, Laundry Room
Additional Information
- Security/Safety: Carbon Monoxide Detector(s), Fire Alarm, Smoke Detector(s)
Exterior
- Exterior Features: Rain Gutters
- Porch/Patio/Deck: Uncovered, Patio
Parking
- Garage: Yes
- Garage Spaces: 2
- Total Spaces: 6
- Parking Features: Garage, Garage Door Opener, RV Access/Parking
Location
- County: Douglas
- Subdivision: Valley Vista Estates
- Driving Directions: W Jacks Valley Rd from Hwy 395 Left on Silverado Dr right on Valley Vista Dr
School Information
- Elementary School: Jacks Valley
- Middle School: Carson Valley
- High School: Douglas
Heating & Cooling
- Central air: Yes
- Air Conditioning: Yes
- Cooling Type: Central Air
- Heating Type: Fireplace(s), Natural Gas, Solar
Utilities
- Sewer: Public Sewer
- Water: Public
- Cable Available: Yes
- Utility Description: Cable Available, Cable Connected, Electricity Available, Electricity Connected, Internet Available, Natural Gas Available, Phone Available, Sewer Available, Sewer Connected, Water Available, Cellular Coverage
Structural Information
- Roof: Asphalt, Pitched
- Common Walls: No Common Walls
- Windows: ENERGY STAR Qualified Windows, Low-Emissivity Windows, Rods, Skylight(s), Storm Window(s), Window Coverings
- Stories/Levels: 1
- Building Size: 1419
- Square Feet: 1,419
- Living Area: 1,419 Sq. Ft.
- Year Built: 2002
Additional Structures
- Other Structures: None
Lot Features
- Property View: Mountain(s)
- Mountain views: Yes
- Lot Size (Acres): 0.17
- Lot Size (Sq. Ft.): 7,405
- Frontage: City Street, Public
- Road Maintenance: Public Maintained Road
- Lot Features: Level, Sprinklers In Front
- Zoning: Single Family Residence
- Fencing (Description): Back Yard, Full
Green Features
- Energy Generation: Solar
Financial Considerations
- Price Per Sq. Ft.: $362.93
- Tax Amount: $2,690.29
- Terms: 1031 Exchange, Cash, Conventional, FHA, USDA Loan, VA Loan
Disclosures and Reports
- Special Conditions: Standard
- APN: 1420-07-117-036
Listed and Sold by Solid Source Realty, Sherri Barker (775) 530-1707

Get Pre-Approved Today
Schools
Schools serving 851 Valley Vista Dr
School District:Douglas County School District
| Name | Grades | Distance |
|---|---|---|
Jacks Valley Elementary School 701 Jacks Valley Road, Carson City, NV 89705 | PK-6 | 0.8 mi |
Carson Valley Middle School 1477 North Highway 395, Gardnerville, NV 89410 | 7-9 | 10.7 mi |
Disclaimer:
School attendance boundaries provided by ATTOM Data Solutions and are for reference only. Contact the school directly to verify enrollment eligibility.
Price & Sales History for 851 Valley Vista Dr
Date
Details
Price
Change
Source
7/31/2026
Sold
$516,000
0.19%
MLS
6/22/2026
Price Reduced
$515,000
-3.74%
MLS
6/15/2026
Price Reduced
$535,000
-2.73%
MLS
5/31/2026
Listed
$550,000
—
MLS
Disclaimer: Historical sales information is derived from public records provided by the county offices. Information is not guaranteed and should be independently verified.
851 Valley Vista Drive, Carson City, NV 89705 (MLS# 260006915) is a Single Family property that was sold at $516,000 on July 31, 2026. Want to learn more about 851 Valley Vista Drive? Do you have questions about finding other Single Family real estate for sale in Carson City? You can browse all Carson City real estate or contact a Coldwell Banker agent to request more information.