This is a carousel with tiles that activate property listing cards. Use the previous and next buttons to navigate.
1/1
$580,000
This is a carousel with tiles that activate property listing cards. Use the previous and next buttons to navigate.
1/1
Property Description
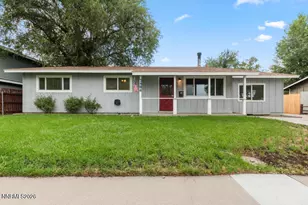
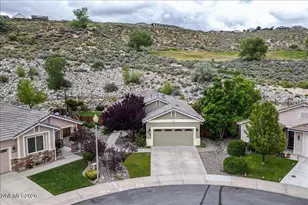
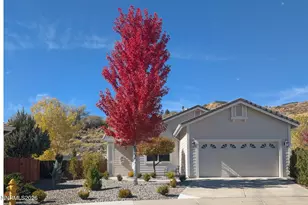
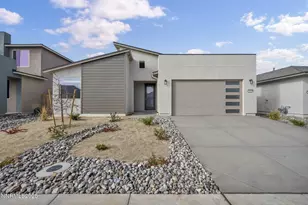
Welcome home to 856 Tourmaline Dr. in Carson City, a like-new residence built in 2021 that blends modern comfort, timeless style, and everyday functionality in one of Northern Nevada's most convenient locations. Inside, you'll find a thoughtfully designed layout with inviting living spaces and quality finishes throughout. The stylish kitchen is a true centerpiece, featuring granite countertops, soft-close cabinetry, and a spacious walk-in pantry that offers both beauty and practicality. Whether you're preparing weeknight dinners or hosting family and friends, this kitchen is designed to handle it all with ease. The home continues to impress outdoors, where a covered patio with a cozy fireplace creates the perfect setting for relaxing evenings, weekend gatherings, or simply enjoying Nevada's fresh air year-round. The fully pavered backyard offers low-maintenance living without sacrificing usable space, giving you plenty of room for entertaining, play, or quiet moments in your own private retreat. Location is another standout feature. Just a short walk away, James Lee Park offers an incredible variety of recreational amenities, including a large playground, basketball courts, baseball and softball fields, tennis courts, a skate park, disc golf, and more. This home also provides easy access to shopping, hiking, biking, Lake Tahoe, and all the history, culture, and attractions of Nevada's state capital. Beautifully maintained and truly move-in ready, this home offers the ideal combination of style, comfort, and convenience. If you've been searching for a newer home with modern finishes, inviting outdoor space, and an unbeatable Northern Nevada lifestyle, this is the one you've been waiting for!
Full Property Details
Full Property Details for 856 Tourmaline Dr
General
- Sold For: $580,000
- HOA FEE: $65/month
- Taxes: $5,050
- Status: Closed
- Type: Single Family
- Source: 2502
- MLS ID: 260008245
- Added to Site: 61 day(s) ago
Interior
- Interior Features: Kitchen Island, Pantry, Primary Downstairs, Walk-In Closet(s)
- Appliances: Dishwasher, Disposal, Gas Cooktop, Microwave, Oven
- Flooring: Carpet, Tile
Rooms
Bathrooms
- Total Bathrooms: 2
- Full Bathrooms: 2
Bedrooms
- Total Bedrooms: 4
Other Rooms
- Laundry: Cabinets, Laundry Room, Washer Hookup
Additional Information
- Shared Amenities: None
- Security/Safety: Smoke Detector(s)
Exterior
- Exterior Features: Rain Gutters
- Porch/Patio/Deck: Covered, Patio
Parking
- Garage: Yes
- Garage Spaces: 2
- Total Spaces: 2
- Parking Features: Garage, Garage Door Opener
Location
- County: Douglas
- Subdivision: Valley Vista Estates
School Information
- Elementary School: Jacks Valley
- Middle School: Carson Valley
- High School: Douglas
Community
- Association: Yes
- Assoc. Name: Valley Vista Estates Unit 7 LMA
Heating & Cooling
- Central air: Yes
- Air Conditioning: Yes
- Cooling Type: Central Air
- Heating Type: Natural Gas
Utilities
- Sewer: Public Sewer
- Water: Public
- Cable Available: Yes
- Utility Description: Cable Available, Electricity Connected, Internet Available, Natural Gas Connected, Phone Available, Sewer Connected, Water Connected, Cellular Coverage
Structural Information
- Property Detached: Yes
- Exterior Const.: Stucco
- Roof: Composition, Shingle
- Common Walls: No Common Walls
- Windows: Blinds, Double Pane Windows, Drapes, Rods, Vinyl Frames, Window Coverings
- Stories/Levels: 1
- Building Size: 1654
- Square Feet: 1,654
- Living Area: 1,654 Sq. Ft.
- Year Built: 2021
Additional Structures
- Other Structures: None
Lot Features
- Property View: Mountain(s), Peek
- Mountain views: Yes
- Lot Size (Acres): 0.14
- Lot Size (Sq. Ft.): 6,098
- Frontage: Public
- Road Maintenance: Public Maintained Road
- Lot Features: Landscaped, Level, Sprinklers In Front
- Zoning: SFR
- Fencing (Description): Back Yard
Financial Considerations
- Price Per Sq. Ft.: $350.67
- Association Fee: Yes
- Association Fee: $65
- Assoc Fee Freq.: Monthly
- Tax Amount: $5,050.95
- Terms: 1031 Exchange, Cash, Conventional
Disclosures and Reports
- Special Conditions: Standard
- APN: 1420-07-215-033
Listed by Chase International-Damonte, Julie Anderson (775) 781-1030
Sold by RE/MAX Realty Affiliates, Nick Philips

Get Pre-Approved Today
Schools
Schools serving 856 Tourmaline Dr
School District:Douglas County School District
| Name | Grades | Distance |
|---|---|---|
Jacks Valley Elementary School 701 Jacks Valley Road, Carson City, NV 89705 | PK-6 | 0.9 mi |
Carson Valley Middle School 1477 North Highway 395, Gardnerville, NV 89410 | 7-9 | 10.4 mi |
Disclaimer:
School attendance boundaries provided by ATTOM Data Solutions and are for reference only. Contact the school directly to verify enrollment eligibility.
Price & Sales History for 856 Tourmaline Dr
Date
Details
Price
Change
Source
7/21/2026
Sold
$580,000
—
MLS
6/26/2026
Listed
$580,000
—
MLS
Disclaimer: Historical sales information is derived from public records provided by the county offices. Information is not guaranteed and should be independently verified.
856 Tourmaline Drive, Carson City, NV 89705 (MLS# 260008245) is a Single Family property that was sold at $580,000 on July 21, 2026. Want to learn more about 856 Tourmaline Drive? Do you have questions about finding other Single Family real estate for sale in Carson City? You can browse all Carson City real estate or contact a Coldwell Banker agent to request more information.