This is a carousel with tiles that activate property listing cards. Use the previous and next buttons to navigate.
1/1
$300,000
This is a carousel with tiles that activate property listing cards. Use the previous and next buttons to navigate.
1/1
Property Description
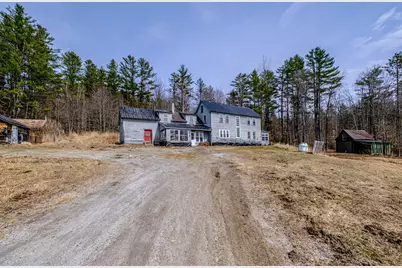
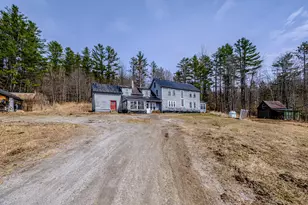
First time on the market in nearly 50 years, this artistic, completely off grid farmhouse will not be available for long! The home has been renovated over the years with built in beds, cubby's, shelves, and cabinets/cupboards throughout. One of the woodstoves has a beautiful tiled surround from Bethels own Bonnema Potters. The kitchen is a lovely mixture of antique cabinets and cupboards. Besides providing passive solar, the numerous windows on the front of the home face the elegant field and mountain views across the road. A true artists dream! If you've dreamed of farming, are looking for a place to truly 'unplug', or just looking for a place to breath, 1006 Vernon Street is the place for you! As an unorganized township, taxes are super low, and you can choose which school district to join! Call today for more information on this gem, and to make an appointment.
Full Property Details
Full Property Details for 1006 Vernon St
General
- Sold For: $300,000
- Taxes: $1,735 (2024)
- Status: Closed
- Type: Single Family
- Source: MREIS
- MLS ID: 1656649
- Added to Site: 97 day(s) ago
Interior
- Number of Rooms: 11
- Fireplace: Yes
- Number of Fireplaces: 2
- Flooring: Wood, Ceramic Tile
Rooms
Bathrooms
- Total Bathrooms: 2
- Full Bathrooms: 2
Bedrooms
- Total Bedrooms: 4
Additional Information
- Equipment: Generator, Other
Exterior
- Porch/Patio/Deck: Glassed-in Porch
Parking
- Parking Features: Gravel, 5 - 10 Spaces
Location
- County: Oxford
Community
- Pets Allowed: Yes
Heating & Cooling
- Cooling Type: None
- Heating Type: Propane, Solar, Wood, Direct Vent Furnace, Space Heater, Wood Stove
Utilities
- Sewer: Cesspool
- Water: Private, Well
- Well: Yes
Structural Information
- Architectural Style: Colonial, Farmhouse, New Englander
- Construction: Wood Frame, Clapboard
- Basement: Yes
- Basement Desc.: Bulkhead, Dirt Floor, Partial, Unfinished
- Roof: Metal
- Square Feet: 2,720
- Sq. Ft. Source: Seller
- Finished Total: 2,720 Sq. Ft.
- Finished Above Grnd: 2,720 Sq. Ft.
- Year Built: 1800
Additional Structures
- Other Structures: Outbuilding, Shed(s)
Lot Features
- Property View: Fields, Mountain(s), Scenic, Trees/Woods
- Mountain views: Yes
- Lot Size (Acres): 64.2
- Lot Size (Sq. Ft.): 2,796,552
- Zoning: N
- Lot Description: Rural, Agricultural, Farm, Level, Open Lot, Pasture, Rolling Slope, Wooded
Water Features
- Water Front: Yes
- Water Front Name: Mill Brook
Financial Considerations
- Tax Amount: $1,735
- Tax Year: 2024
Disclosures and Reports
- Lot Number: 58
Listed and Sold by Hearth & Key Realty (207) 241-2327

Get Pre-Approved Today
Schools
Schools serving 1006 Vernon St
| Name | Grades | Distance |
|---|---|---|
Woodstock School 224 Rumford Avenue, Woodstock, ME 04219 | K-5 | 6.6 mi |
Disclaimer:
School attendance boundaries provided by ATTOM Data Solutions and are for reference only. Contact the school directly to verify enrollment eligibility.
Price & Sales History for 1006 Vernon St
Date
Details
Price
Change
Source
6/09/2026
Sold
$300,000
—
MLS
4/06/2026
Listed
$300,000
—
MLS
Disclaimer: Historical sales information is derived from public records provided by the county offices. Information is not guaranteed and should be independently verified.
1006 Vernon Street, Albany Twp, ME 04281 (MLS# 1656649) is a Single Family property that was sold at $300,000 on June 09, 2026. Want to learn more about 1006 Vernon Street? Do you have questions about finding other Single Family real estate for sale in Albany Twp? You can browse all Albany Twp real estate or contact a Coldwell Banker agent to request more information.