This is a carousel with tiles that activate property listing cards. Use the previous and next buttons to navigate.
1/85
$569,000
This is a carousel with tiles that activate property listing cards. Use the previous and next buttons to navigate.
1/85
Property Description
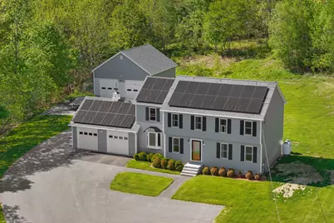
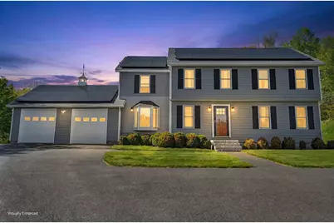
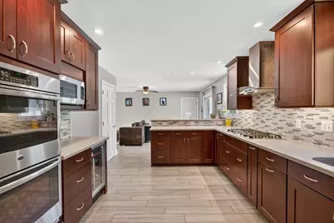
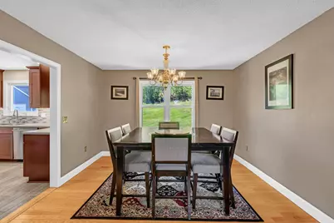
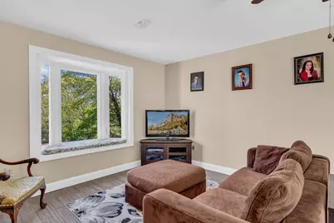
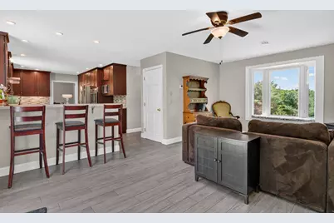
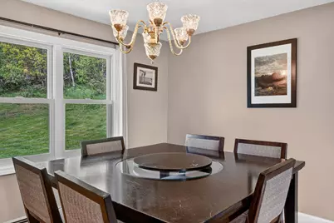
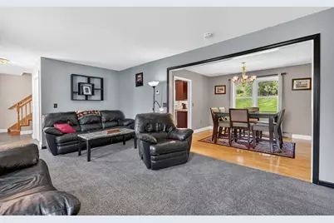
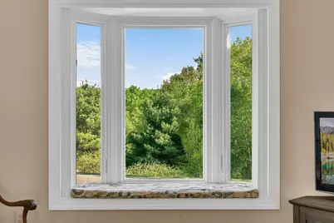
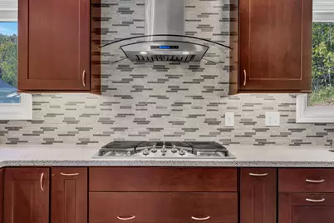
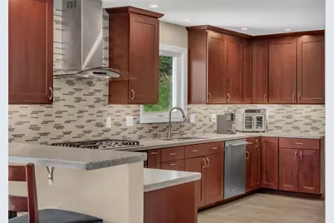
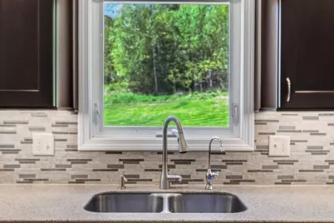
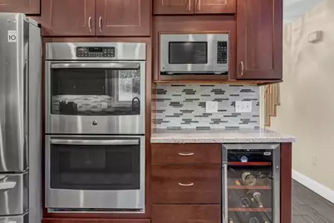
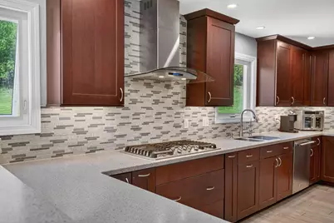
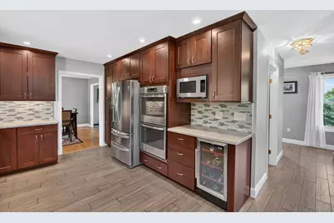
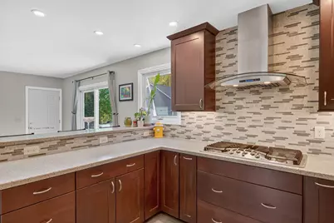
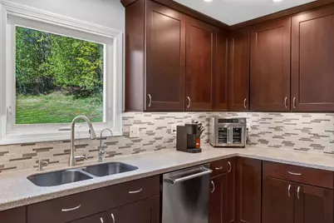
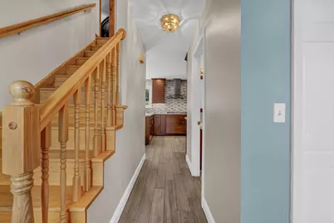
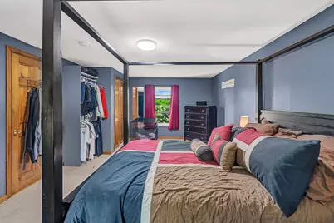
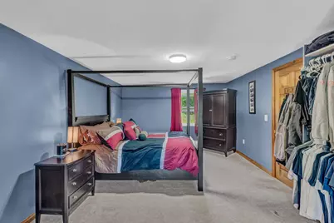
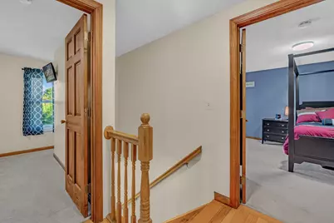
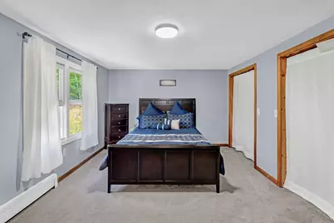
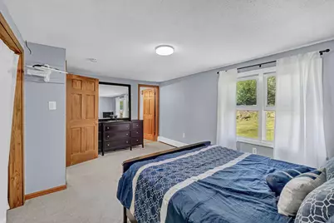
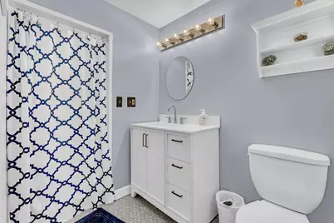
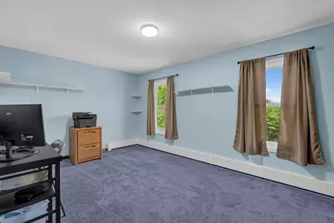
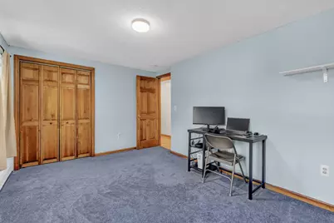
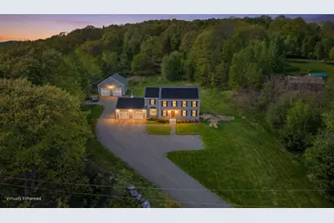
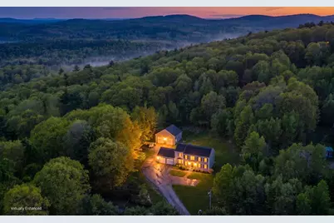
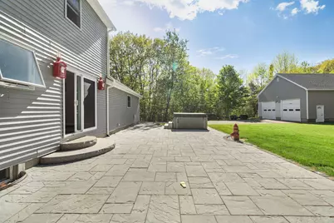
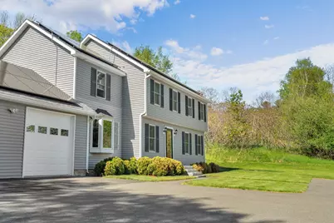
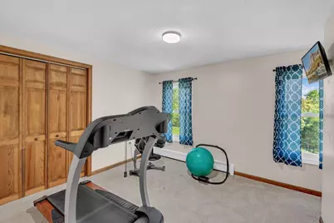
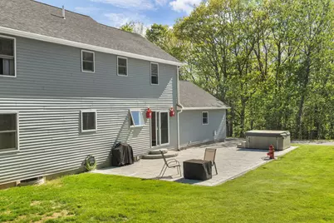
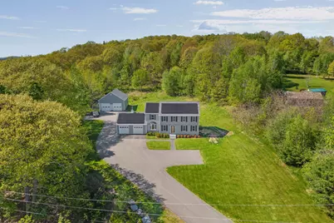
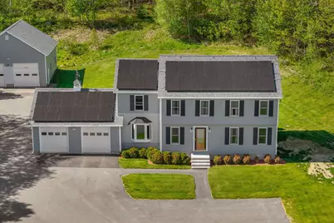
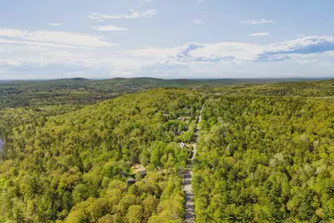
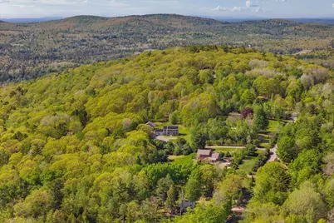

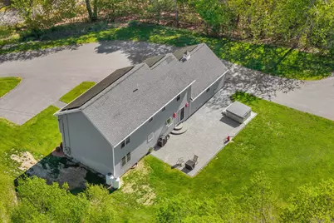
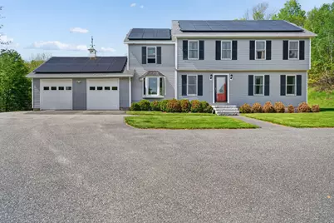
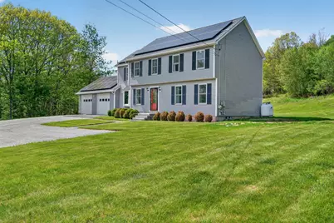
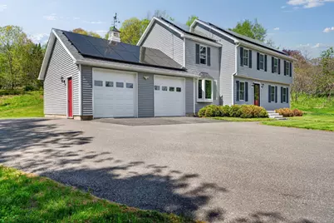
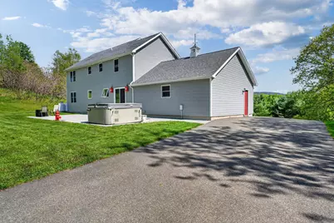
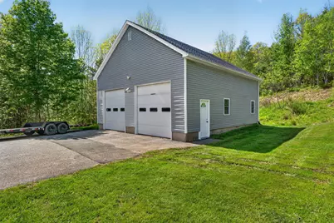
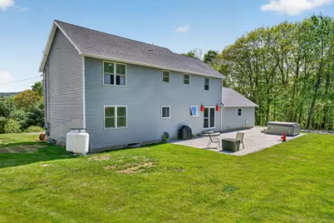
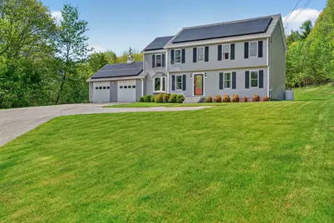
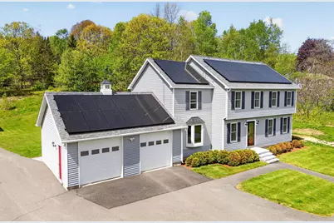
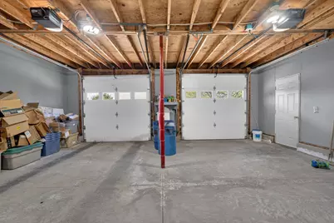
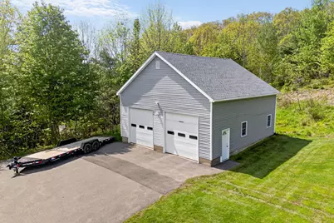
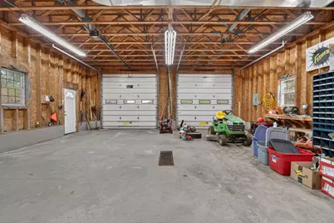
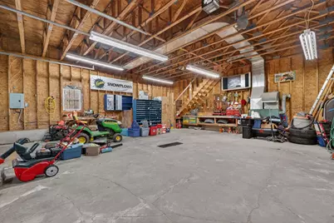
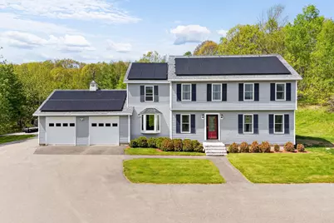
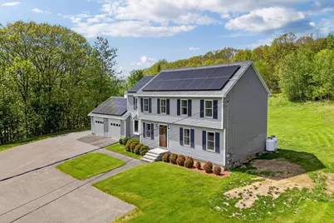
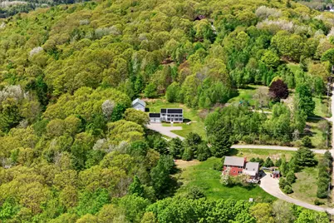
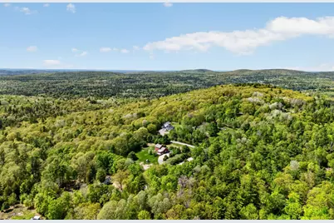
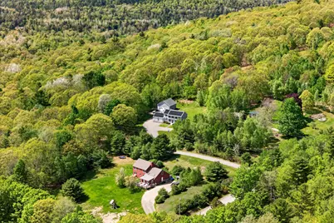
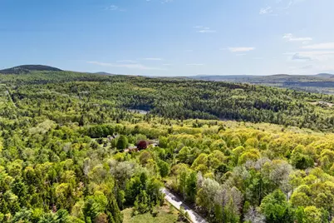
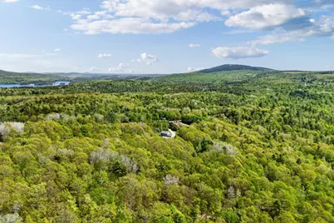
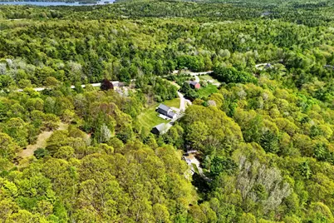
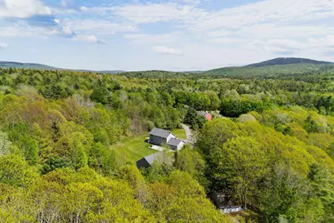
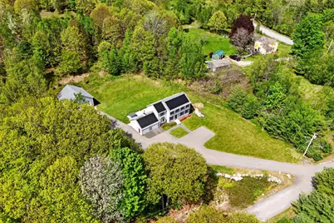
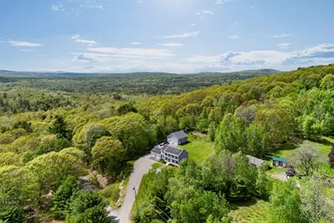
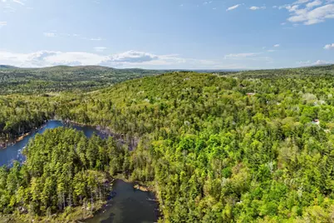
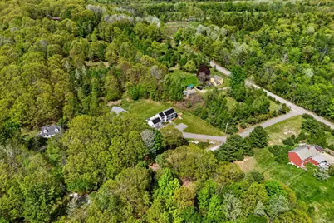
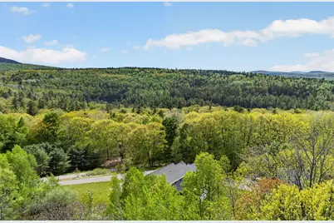
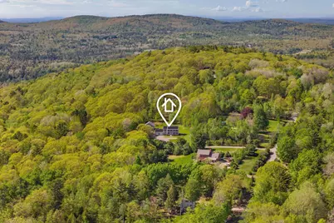
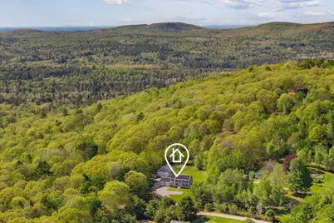
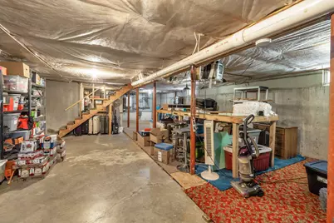
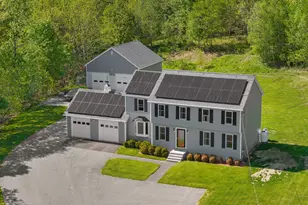
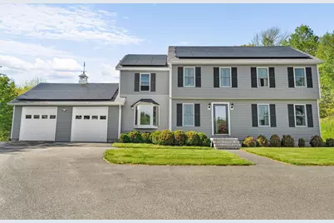
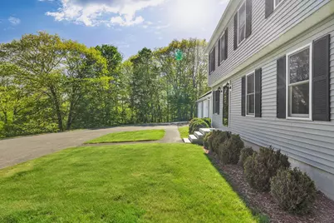
Want lower electric bills? Welcome to Solar Power at 11 High Hill, with solar panels keeping your electricity bills virtually nonexistent! This beautifully maintained Colonial in Dedham, offering the perfect blend of classic charm and modern updates completed. Set on a generous 1.63-acre lot, this home provides both privacy and space while remaining conveniently close to town amenities. Step inside to discover a thoughtfully renovated and gorgeous kitchen, featuring updated cabinetry, stylish countertops, and modern appliances--ideal for both everyday living and entertaining. The custom tile backsplash is a showstopper! The inviting floor plan continues into spacious living and dining areas, filled with natural light and timeless character. Upstairs, the primary suite boasts a fully renovated bath, creating a relaxing retreat, while three additional bedrooms provide plenty of space for everyone, or even a home office. This property also features a rare combination of garage space: an attached two-car garage for daily convenience plus a detached oversized and heated garage with lofted storage above--perfect for hobbyists, car enthusiasts, or anyone in need of extra space. A dog containment area is already in place, making this an easy choice for pet owners. Outdoors, a spacious patio with hot tub sets the stage for relaxation and gatherings, surrounded by the beauty and privacy of the expansive lot. With 4 bedrooms, 2.5 baths, and a setting that blends open yard space with wooded privacy. This home is a true find in Dedham, with its close proximity to Bangor Ellsworth, and the coastal areas such, as Acadia National Park and DownEast Maine. Dedham's small community keeps the need to travel at bay, with its own special amenities. The Kiski Lot Walking Trails, Great Pond Mountain Conservation Trust Trails, hiking Bald Mountain, the Lucerne Golf Course, and even fine dinning at the historic Lucerne Inn. Dedham also offers high school choice.
Full Property Details
Full Property Details for 11 High Hill Ct
General
- Price: $569,000
- Taxes: $4,027 (2024)
- Status: Active
- Type: Single Family
- Source: MREIS
- MLS ID: 1639667
- Updated: 8/13/2026
- Added to Site: 26 day(s) ago
Interior
- Number of Rooms: 8
- Interior Features: Bathtub, Shower, Storage, Primary Bedroom w/Bath
- Appliances: Dishwasher, Disposal, Dryer, Microwave, Gas Range, Refrigerator, Wall Oven, Washer, Tankless Water Heater
- Flooring: Carpet, Tile, Wood, Hardwood
Rooms
Bathrooms
- Total Bathrooms: 3
- Full Bathrooms: 2
- Half Bathrooms: 1
Bedrooms
- Total Bedrooms: 4
Additional Information
- Spa: Yes
- Equipment: Cable, Other
Exterior
- Exterior Features: Animal Containment System
- Porch/Patio/Deck: Patio
Parking
- Garage: Yes
- Attached garage: Yes
- Garage Spaces: 6
- Parking Features: Paved, 5 - 10 Spaces, Garage Door Opener, Detached, Inside Entrance, Storage
Location
- County: Hancock
- Subdivision: High Hill Estates Subdivision
School Information
- High School District: Dedham Public Schools
Heating & Cooling
- Cooling Type: None
- Heating Type: Propane, Baseboard, Hot Water, Zoned, Radiant
Utilities
- Sewer: Private Sewer, Septic Tank
- Water: Private, Well
- Well: Yes
Structural Information
- Architectural Style: Colonial
- Construction: Wood Frame, Vinyl Siding
- Basement: Yes
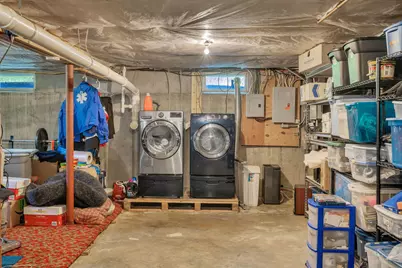
- Basement Desc.: Interior Entry, Full, Unfinished
- Roof: Shingle
- Windows: Double Pane Windows
- Doors: Storm Door(s)
- Square Feet: 2,120
- Sq. Ft. Source: Public Records
- Finished Total: 2,120 Sq. Ft.
- Finished Above Grnd: 2,120 Sq. Ft.
- Year Built: 1990
Lot Features
- Property View: Trees/Woods
- Lot Size (Acres): 1.63
- Lot Size (Sq. Ft.): 71,002.8
- Street/Road Desc.: Private Road, Paved
- Zoning: Res
- Lot Description: Subdivided, Cul-de-Sac, Level, Open Lot, Rolling Slope
Green Features
- Energy Efficient: Ceiling Fans
Financial Considerations
- Tax Amount: $4,027
- Tax Year: 2024
Disclosures and Reports
- Lot Number: 1
Listed by NextHome Experience (207) 573-7400

Get Pre-Approved Today
Schools
Schools serving 11 High Hill Ct
School District:Dedham
| Name | Grades | Distance |
|---|---|---|
Dedham School 2065 Main Road, Dedham, ME 04429 | PK-8 | 2.7 mi |
Disclaimer:
School attendance boundaries provided by ATTOM Data Solutions and are for reference only. Contact the school directly to verify enrollment eligibility.
Price & Sales History for 11 High Hill Ct
Date
Details
Price
Change
Source
8/03/2026
Price Reduced
$569,000
-0.87%
MLS
5/28/2026
Price Reduced
$574,000
-0.86%
MLS
4/01/2026
Price Reduced
$579,000
-2.53%
MLS
3/02/2026
Price Reduced
$594,000
-0.83%
MLS
10/03/2025
Listed
$599,000
—
MLS
Disclaimer: Historical sales information is derived from public records provided by the county offices. Information is not guaranteed and should be independently verified.
Tax History
Tax History for 11 High Hill Ct
Year
Property Taxes
Change
Tax Assessment
Change
2025
$4,533
13%
$280,700
—
2024
$4,027
9%
$281,600
30%
2023
$3,682
8%
$216,600
—
2022
$3,422
-1%
$216,600
—
2021
$3,466
3%
$216,600
—
2020
$3,379
7%
$216,600
—
2019
$3,152
2%
$216,600
—
2018
$3,087
—
$216,600
—
2017
$3,087
—
$216,600
-1%
2016
$3,072
10%
$219,400
21%
2014
$2,800
3%
$181,800
—
2013
$2,709
2%
$181,800
—
2012
$2,654
—
$181,800
—
Disclaimer: Historical tax information is derived from public records provided by the county offices. Information is not guaranteed and should be independently verified.
Estimate the Cost
Estimate the Cost for 11 High Hill Ct
11 High Hill Court, Dedham, ME 04429 (MLS# 1639667) is a Single Family property with 4 bedrooms, 2 full bathrooms and 1 partial bathroom. 11 High Hill Court is currently listed for $569,000 and was received on July 31, 2026. Want to learn more about 11 High Hill Court? Do you have questions about finding other Single Family real estate for sale in Dedham? You can browse all Dedham real estate or contact a Coldwell Banker agent to request more information.