This is a carousel with tiles that activate property listing cards. Use the previous and next buttons to navigate.
1/69
$550,000
This is a carousel with tiles that activate property listing cards. Use the previous and next buttons to navigate.
1/69
Property Description
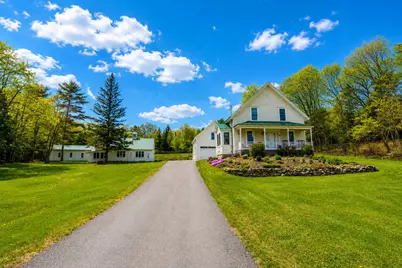
This beautifully updated 1870s New Englander is full of warmth, charm, and character, set on a picturesque 14.70± acre lot with lovely landscaping and room to enjoy the outdoors. The main floor features a spacious eat-in kitchen with radiant heat that flows into a light-filled living room, with the primary bedroom conveniently located nearby. Guests are welcomed through the classic farmer's porch into a charming foyer, while the cozy sunroom offers the perfect spot to relax with tea and a good book. Oak hardwood and tile floors add to the home's timeless appeal. The attached 3-level barn includes garage space and a rear carport, offering excellent storage and functionality. Upstairs offers 4 additional bedrooms and flexible living space. A standout feature is the impressive 28x30 heated detached workshop/garage with an added rear section and overhead storage. An additional expansive garage includes a side utility bay and offers potential for a vehicle lift, making this property ideal for hobbyists, contractors, mechanics, or home business opportunities. Heating includes HWBB heat with radiant heat in the kitchen area. Enjoy a convenient Western Maine location close to year-round recreation including nearby French Falls Recreation Area with walking trails along the Androscoggin River, Wilson Lake for swimming, boating, and fishing, and the Whistle Stop Trail for ATVing, biking, and walking. Spend winter days at Spruce Mountain Ski Area or Titcomb Mountain, and enjoy a short drive to Farmington for shopping, restaurants, and UMF events. This unique property offers excellent possibilities for single-family living, hobby farming, or business use with exceptional workshop space. 4 bedroom septic system with a 20x60 system installation. Schedule your showing today! Live, Dream, Create, Enjoy!
Full Property Details
Full Property Details for 1124 Main St
General
- Price: $550,000
- Taxes: $4,229 (2025)
- Status: Active
- Type: Single Family
- Source: MREIS
- MLS ID: 1662319
- Updated: 5/22/2026
- Added to Site: 14 day(s) ago
Interior
- Number of Rooms: 8
- Interior Features: 1st Floor Bedroom, Attic, Bathtub, Shower, Storage
- Appliances: Washer, Refrigerator, Microwave, Electric Range, Dryer, Dishwasher
- Flooring: Ceramic Tile, Hardwood, Softwood, Tile, Vinyl, Wood
Rooms
Bathrooms
- Total Bathrooms: 2
- Full Bathrooms: 1
- Half Bathrooms: 1
Bedrooms
- Total Bedrooms: 5
Other Rooms
- Laundry: Main Level
Additional Information
- Equipment: Internet Access Available
Exterior
- Porch/Patio/Deck: Porch
Parking
- Garage: Yes
- Attached garage: Yes
- Garage Spaces: 5
- Parking Features: Storage Above, Heated, Auto Door Opener, Paved, Carport, Detached, Inside Entrance, 5 - 10 Spaces, On-Site Parking
Location
- County: Franklin
Community
- Pets Allowed: Yes
Heating & Cooling
- Cooling Type: None
- Heating Type: Oil, Wood, Baseboard, Hot Water, Radiant, Wood Stove
Utilities
- Sewer: Private Sewer, Septic Design Available, Septic Tank
- Water: Private, Well
- Well: Yes
- Utility Description: Utilities On
Structural Information
- Architectural Style: New Englander
- Construction: Wood Frame, Vinyl Siding
- Roof: Metal
- Windows: Double Pane Windows
- Building Size: 1600
- Square Feet: 1,600
- Sq. Ft. Source: Seller
- Living Area: 1,600 Sq. Ft.
- Finished Total: 1,600 Sq. Ft.
- Finished Above Grnd: 1,600 Sq. Ft.
- Year Built: 1870
Additional Structures
- Other Structures: Barn(s), Outbuilding
Lot Features
- Property View: Trees/Woods
- Lot Size (Acres): 14.7
- Lot Size (Sq. Ft.): 640,332
- Lot Size Source: Public Records
- Zoning: Per Town
- Lot Description: Well Landscaped, Rolling/Sloping, Open, Near Public Beach, Near Shopping, Near Town, Neighborhood, Rural
Green Features
- Energy Efficient: Ceiling Fans
Financial Considerations
- Tax Amount: $4,229
- Tax Year: 2025
Disclosures and Reports
- Lot Number: 5
Listed by Coldwell Banker Sandy River Realty (207) 778-6333

Get Pre-Approved Today
Schools
Schools serving 1124 Main St
School District:Regional School Unit 73
| Name | Grades | Distance |
|---|---|---|
Spruce Mountain Elementary School 12 Tiger Drive, Jay, ME 04239 | 3-5 | 4.6 mi |
Spruce Mountain Primary School 107 Gibbs Mill Road, Livermore, ME 04253 | PK-2 | 8.5 mi |
Spruce Mountain Middle School 23 Community Drive, Jay, ME 04239 | 6-8 | 4.8 mi |
Spruce Mountain High School 33 Community Drive, Jay, ME 04239 | 9-12 | 4.8 mi |
Disclaimer:
School attendance boundaries provided by ATTOM Data Solutions and are for reference only. Contact the school directly to verify enrollment eligibility.
Price & Sales History for 1124 Main St
Date
Details
Price
Change
Source
5/15/2026
Listed
$550,000
—
MLS
Disclaimer: Historical sales information is derived from public records provided by the county offices. Information is not guaranteed and should be independently verified.
Estimate the Cost
Estimate the Cost for 1124 Main St
1124 Main Street, Jay, ME 04262 (MLS# 1662319) is a Single Family property with 5 bedrooms, 1 full bathroom and 1 partial bathroom. 1124 Main Street is currently listed for $550,000 and was received on May 15, 2026. Want to learn more about 1124 Main Street? Do you have questions about finding other Single Family real estate for sale in Jay? You can browse all Jay real estate or contact a Coldwell Banker agent to request more information.