This is a carousel with tiles that activate property listing cards. Use the previous and next buttons to navigate.
1/1
$125,000
This is a carousel with tiles that activate property listing cards. Use the previous and next buttons to navigate.
1/1
Property Description
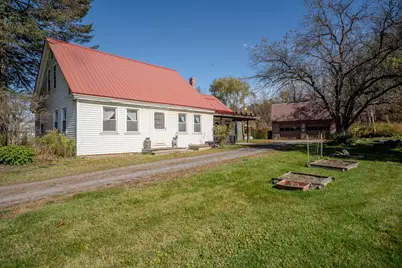
Under contract but still open to showings and back up offers: This home has been lovingly owned by the same family for over 60 years. With the largest yard in the immediate area and strong bones, this classic New England home is ready for its next chapter. Recent improvements include a new sewer line (2013) and a newer metal (part is standing seam) roof (2014 & 2016). When the roof was installed, the contractor praised the home's remarkably sound timber frame, a testament to its quality construction. Inside, you'll find a layout filled with natural light, including a lovely front room once used as a parlor for entertaining, options for bedrooms, and two more bedrooms upstairs. The home is heated by a propane boiler and wood stove, offering cozy comfort throughout Vermont's seasons. The detached two-car garage, once used for a small business, now serves as excellent storage or workshop space. Windows, insulation, and electrical systems have been updated over the years, and the basement now features a new water heater, electrical panel, stairs, and floor supports following storm repairs in 2024. While the property is now partly (4'' of a corner of the house) within a designated flood zone, the foundation remains in great condition from what we can see, and no damage occurred above the basement level. This is a wonderful opportunity for someone seeking an affordable home (in a mixed use zoning area) with space to grow and the freedom to update at your own pace.
Full Property Details
Full Property Details for 1536 Memorial Dr
General
- Sold For: $125,000
- Taxes: $3,541 (2025)
- Status: Closed
- Type: Single Family
- Source: PrimeMLS
- MLS ID: 5064912
- Added to Site: 354 day(s) ago
Interior
- Number of Rooms: 10
Rooms
Bathrooms
- Total Bathrooms: 1
- 3/4 Bathrooms: 1
- Bathroom 1: Bathroom Three Quarter, Level 1
Bedrooms
- Total Bedrooms: 3
- Bedroom 1: Level 2
- Bedroom 2: Level 2
- Bedroom 3: Level 1
Other Rooms
- Living Room: Level 1
- Kitchen: Kitchen, Level 1
- Dining Room: Dining Room, Level 1
- Office: Level 1
- Mud Room: Mudroom, Level 1
Parking
- Garage: Yes
- Garage Spaces: 2
Location
- County: Caledonia
- Driving Directions: Located across from the bridge at the bottom of Depot Hill Rd.
School Information
- School District: St. Johnsbury School District
- Elementary School: St. Johnsbury Schools
- Middle School: St. Johnsbury Schools
- High School: Choice
Heating & Cooling
- Cooling Type: None
- Heating Type: Propane
Utilities
- Sewer: Public
Structural Information
- Construction Status: Existing
- Basement Entrance: Interior
- Basement Desc.: Dirt Floor
- Roof: Metal, Standing Seam
- Stories/Levels: 1.5
- Square Feet: 2,175
- Finished Total: 2,175 Sq. Ft.
- Finished Above Grnd: 2,175 Sq. Ft.
- Year Built: 1851
Lot Features
- Lot Size (Acres): 0.59
- Lot Size (Sq. Ft.): 25,700
- Frontage: Yes Road Frontage
- Frontage Feet: 125
- Driveway/Sidewalk: Gravel
- Zoning: Mixed Use
Financial Considerations
- Price Per Sq. Ft.: $63.91
- Tax Amount: $3,541.66
- Tax Year: 2025
Disclosures and Reports
- APN: 558-176-10060
- Flood plain: Yes
Listed by Parkway Realty, Amy Bedor
Sold by Begin Realty Associates, Kerry G. Colby

Get Pre-Approved Today
Price & Sales History for 1536 Memorial Dr
Date
Details
Price
Change
Source
1/09/2026
Sold
$125,000
-10.07%
MLS
10/28/2025
Price Reduced
$139,000
-6.71%
MLS
10/08/2025
Listed
$149,000
—
MLS
Disclaimer: Historical sales information is derived from public records provided by the county offices. Information is not guaranteed and should be independently verified.
1536 Memorial Drive, St. Johnsbury, VT 05819 (MLS# 5064912) is a Single Family property that was sold at $125,000 on January 09, 2026. Want to learn more about 1536 Memorial Drive? Do you have questions about finding other Single Family real estate for sale in St. Johnsbury? You can browse all St. Johnsbury real estate or contact a Coldwell Banker agent to request more information.