This is a carousel with tiles that activate property listing cards. Use the previous and next buttons to navigate.
1/1
$1,300,000
This is a carousel with tiles that activate property listing cards. Use the previous and next buttons to navigate.
1/1
Property Description
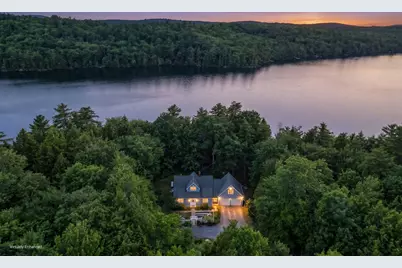
PARKER POND This thoughtfully designed, custom built 3BR/2BA year-round cottage with attached 2-car garage + antique camp at the lakefront boasts 300' of deep water frontage with the perfect swimming rock & complete privacy on a 1AC level lot. A welcoming formal entry with granite steps, laundry & double closets opens to a light-filled living room with wood burning fireplace, dining area with built-ins & a wonderful kitchen that would delight any home cook with beautiful custom cabinetry, large windows & island. The screened porch is the perfect spot to listen to the loons & enjoy a meal with friends as you look out at the lake. A cozy bedroom with sliders to the porch & lake views, full bath & mudroom entry with direct access to garage & fenced in back yard complete the first level. Above is the light-filled primary bedroom suite with cathedral ceilings, built-ins, 2 walk-in closets, private balcony overlooking the lake & full bath. Home office & an oversized third bedroom with a den that is a great place for guests. This home offers many features such as a full basement for additional storage or living space potential, gorgeous wood flooring, efficient radiant heat, wood burning fireplace, paved driveway & whole-house generator for peace of mind. A very unique feature is the 1940's antique log cabin that sits at the water's edge, lovingly restored by the owner with metal roof, skylights & wood-burning stove - the perfect spot to create wonderful memories! The level lot is thoughtfully landscaped with established perennials & shrubs surrounded by woodlands, providing for your own secluded oasis next to the lake, as well as raised bed gardens for vegetables! Western exposure for nightly sunsets & a large ''swimming rock'' outcrop with a gentle entry, sandy bottom swim area allowing all to go for a nice dip in the lake & swim out to the float!
Full Property Details
Full Property Details for 154 Dolloff Woods Rd
General
- Sold For: $1,300,000
- HOA FEE: $50/month
- HOA FEE FREQ.: Annually
- Taxes: $7,233 (2024)
- Status: Closed
- Type: Single Family
- Source: MREIS
- MLS ID: 1668414
- Added to Site: 76 day(s) ago
Interior
- Number of Rooms: 10
- Interior Features: 1st Floor Bedroom, Bathtub, Shower, Storage, Walk-In Closet(s), Primary Bedroom w/Bath
- Fireplace: Yes
- Number of Fireplaces: 1
- Appliances: Dishwasher, Dryer, Microwave, Electric Range, Refrigerator, Washer
- Furnishings: Unfurnished
- Flooring: Tile, Wood, Hardwood
Rooms
Bathrooms
- Total Bathrooms: 2
- Full Bathrooms: 2
Bedrooms
- Total Bedrooms: 3
Other Rooms
- Laundry: Main Level
Additional Information
- Equipment: Air Radon Mitigation System, Generator, Internet Access Available
Exterior
- Exterior Features: Animal Containment System
- Porch/Patio/Deck: Deck, Porch, Porch-Screened
Parking
- Garage: Yes
- Attached garage: Yes
- Garage Spaces: 2
- Parking Features: Paved, 5 - 10 Spaces, Garage Door Opener, Inside Entrance
Location
- County: Kennebec
- Subdivision: Dolloff Woods
Community
- Association: Yes
Heating & Cooling
- Cooling Type: None
- Heating Type: Electric, Oil, Wood, Baseboard, Hot Water, Radiant, Wood Stove
Utilities
- Sewer: Private Sewer, Soil Test Available, Septic Design Available, Septic Tank
- Water: Private, Well
- Well: Yes
Structural Information
- Architectural Style: Cape Cod, Contemporary
- Construction: Wood Frame, Fiber Cement
- Basement: Yes
- Basement Desc.: Interior Entry, Full, Unfinished
- Roof: Shingle
- Windows: Double Pane Windows
- Square Feet: 2,500
- Sq. Ft. Source: Public Records
- Finished Total: 2,500 Sq. Ft.
- Finished Above Grnd: 2,500 Sq. Ft.
- Year Built: 2005
Additional Structures
- Other Structures: Outbuilding
Lot Features
- Property View: Mountain(s), Scenic, Trees/Woods
- Mountain views: Yes
- Lot Size (Acres): 1
- Lot Size (Sq. Ft.): 43,560
- Street/Road Desc.: Private Road, Gravel
- Zoning: SHORELAND
- Lot Description: Near Shopping, Near Town, Corner Lot, Level, Open Lot, Landscaped, Wooded
- Fencing (Description): Fenced
Water Features
- Water Front: Yes
- Water Front Name: PARKER POND
Green Features
- Energy Efficient: Thermostat
Financial Considerations
- Association Fee: $600
- Assoc Fee Freq.: Annually
- Tax Amount: $7,233
- Tax Year: 2024
Disclosures and Reports
- Lot Number: 10-1
Listed by Portside Real Estate Group (207) 495-3700
Sold by Legacy Properties Sotheby's International Realty (207) 729-2820

Get Pre-Approved Today
Schools
Schools serving 154 Dolloff Woods Rd
School District:Fayette
| Name | Grades | Distance |
|---|---|---|
Fayette Central School 2023 Main Street, Fayette, ME 04349 | PK-5 | 4 mi |
Maranacook Community Middle School 2100 Millard Harrison Drive, Readfield, ME 04355 | 6-8 | 6 mi |
Maranacook Community High School 2250 Millard Harrison Drive, Readfield, ME 04355 | 9-12 | 6 mi |
Disclaimer:
School attendance boundaries provided by ATTOM Data Solutions and are for reference only. Contact the school directly to verify enrollment eligibility.
Price & Sales History for 154 Dolloff Woods Rd
Date
Details
Price
Change
Source
8/07/2026
Sold
$1,300,000
-7.14%
MLS
6/22/2026
Listed
$1,400,000
—
MLS
Disclaimer: Historical sales information is derived from public records provided by the county offices. Information is not guaranteed and should be independently verified.
154 Dolloff Woods Road, Fayette, ME 04352 (MLS# 1668414) is a Single Family property that was sold at $1,300,000 on August 07, 2026. Want to learn more about 154 Dolloff Woods Road? Do you have questions about finding other Single Family real estate for sale in Fayette? You can browse all Fayette real estate or contact a Coldwell Banker agent to request more information.