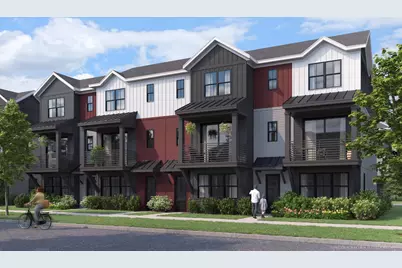
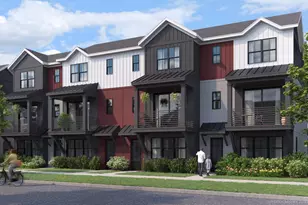
Full Property Details for 157 Eden Ln #AN60
General
- Sold For: $639,705
- Taxes: $9,000 (2026)
- Status: Closed
- Type: Condo
- Source: PrimeMLS
- MLS ID: 5099242
- Added to Site: 13 day(s) ago
Interior
- Number of Rooms: 10
- Interior Features: Ceiling Fan, Dining Area, Kitchen Island, Kitchen/Dining, Kitchen/Family, Laundry Hookups, Enrgy Rtd Lite Fixture(s), LED Lighting, Living/Dining, Primary BR w/ BA, Natural Light, Other, Walk-In Closet, Programmable Thermostat
- Appliances: ENERGY STAR Qual Dishwshr, Disposal, Microwave, Gas Range, ENERGY STAR Qual Fridge, Owned Water Heater, Heat Pump Water Heater, Vented Exhaust Fan
- Flooring: Carpet, Ceramic Tile, Hardwood
Rooms
- Total Bathrooms: 3
- Full Bathrooms: 1
- 3/4 Bathrooms: 1
- Half Bathrooms: 1
- Bathroom 1: Bathroom Full, Level 3
- Bathroom 2: Bathroom Three Quarter, Level 3
- Total Bedrooms: 3
- Primary Bedroom: 13'7"' x 13'1", Level 3
- Bedroom 1: 11'0"' x 10'0", Level 3
- Bedroom 2: 10'0" x 15'0", Level 3
- Foyer/Entry: Level 1
- Family Room: Family Room, 19'1" x 12'0", Level 2
- Kitchen: Kitchen, 14'9" x 15'7", Level 2
- Dining Room: Dining Room, 12'1" x 11'6", Level 2
- Den: Den, 11'6" x 11'9", Level 1
- Mud Room: Mudroom, Level 1
Additional Information
- Pool: Yes
- Equipment: CO Detector, Enrgy Recvry Ventlatr Unt, Radon Mitigation, HW/Batt Smoke Detector, Sprinkler System
Exterior
- Exterior Features: Trash, Garden Space, In-Ground Pool, Window Screens, ENERGY STAR Qual Windows, Low E Window(s), Tinted Window(s)
Parking
- Garage: Yes
- Garage Spaces: 2
Location
- County: Chittenden
- Subdivision: The Annex
- Driving Directions: From I89 head east on RT 2A through Taft Corners towards Essex. At the 2nd street light turn Right into the Annex Neighborhood. The to-be-built home is in on the left side of Eden Lane
Heating & Cooling
- Cooling Type: None
- Heating Type: Natural Gas, Direct Vent, Forced Air, Hot Air
Utilities
Structural Information
- Construction Status: New Construction
- Roof: Architectural Shingle, Asphalt Shingles, Membrane, Standing Seam
- Stories/Levels: 3
- Square Feet: 1,861
- Finished Total: 1,861 Sq. Ft.
- Finished Above Grnd: 1,861 Sq. Ft.
- Year Built: 2026
Unit Information
Lot Features
- Frontage: Yes Road Frontage
- Frontage Feet: 20
- Driveway/Sidewalk: Paved
- Zoning: Residential
Green Features
- Building Certification: HERSBlower Door Test
Financial Considerations
- Price Per Sq. Ft.: $343.74
- Other Fee: Fee 1: $359.53, Fee 2: $1078.59
- Other Fee Type: Fee 1 Includes: Condo Association Fee, HOA Fee, Landscaping, Other, Plowing, Trash, Fee 2 Includes: Buy In Fee
- Other Fee Freq.: Fee 1 Frequency: Monthly, Fee 2 Frequency: One-Time
- Tax Amount: $9,000
- Tax Year: 2026
Disclosures and Reports
- Surveyed: Yes
- APN: 8102028000
Listed by Snyder Group, Inc., Kevin Bauer
Sold by Flex Realty, Emily. Mcleod