Full Property Details for 1576 Ferry Rd
General
- Price: $2,250,000
- Taxes: $14,040 (2025)
- Status: Active
- Type: Single Family
- Source: PrimeMLS
- MLS ID: 5088570
- Updated: 5/13/2026
- Added to Site: 14 day(s) ago
Interior
- Number of Rooms: 10
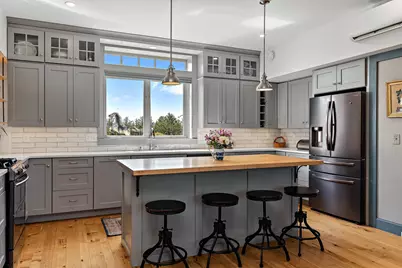
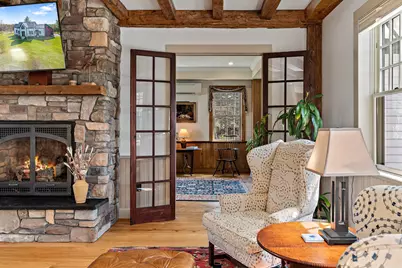
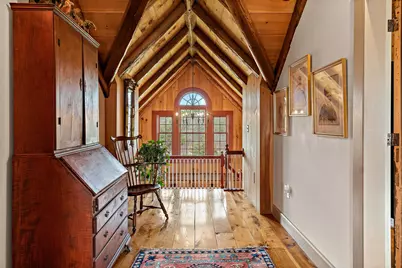
- Interior Features: Central Vacuum, Blinds, Cathedral Ceiling, Ceiling Fan, Dining Area, Gas Fireplace, Hearth, In-Law/ADU, Kitchen Island, Kitchen/Dining, Kitchen/Living, Primary BR w/ BA, Natural Light, Natural Woodwork, Skylight, Vaulted Ceiling, Walk-In Closet, Walk-In Pantry, 1st Floor Laundry, 2nd Floor Laundry, Basement Laundry
- Fireplace: Yes
- Appliances: Dishwasher, Dryer, Range Hood, Microwave, Double Oven, Electric Range, Gas Range, Refrigerator, Washer, On Demand Water Heater, Heat Pump Water Heater, All-in-one Washer/Dryer
- Flooring: Hardwood, Slate/Stone, Tile
Rooms
- Total Bathrooms: 5
- Full Bathrooms: 2
- 3/4 Bathrooms: 3
- Bathroom 1: Bathroom Full, 6'11" x 8'9", Level 2
- Bathroom 2: Bathroom Three Quarter, 14'8" x 9', Level 2
- Bathroom 3: Bathroom Three Quarter, 10'1" x 11', Level 1
- Bathroom 4: Bathroom Three Quarter, 10'10" x 8', Basement
- Total Bedrooms: 5
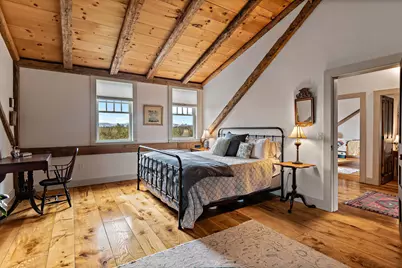
- Primary Bedroom: 14'6" x 24'10", Level 2
- Bedroom 1: 8'9" x 15'4", Level 2
- Bedroom 2: 13'11" x 13'2", Level 2
- Bedroom 3: 13'11" x 11'4", Level 2
- Bedroom 4: 14'4" x 19', Basement
- Foyer/Entry: 7'7" x 8'7", Level 1
- Living Room: 14'9" x 24'10", Level 1
- Family Room: Family Room, 14'4" x 21'6", Level 1
- Kitchen: Kitchen, 16'9" x 11'2", Level 1
- 2nd Kitchen: 9'7" x 14'9, Basement
- Dining Room: Dining Room, 15' x 13'7", Level 1
- Office: 14'6" x 14'9", Level 1
- Wine Cellar: 18'2" x 7'8, Basement
- Rec Room: Basement
- Exercise Room: Exercise Room, 15'8" x 10'2", Level 2
Additional Information
- Equipment: CO Detector, Enrgy Recvry Ventlatr Unt, Smoke Detector
Exterior
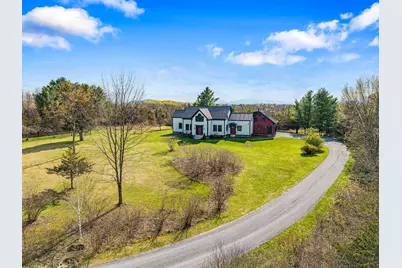
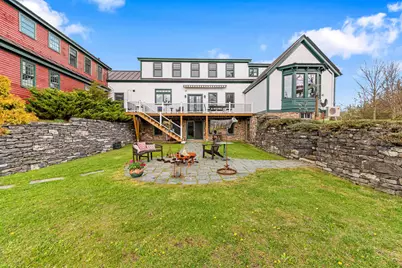
- Exterior Features: Balcony, Deck, Garden Space, Patio, Porch, Shed, Storage
- Color: White/Red
Parking
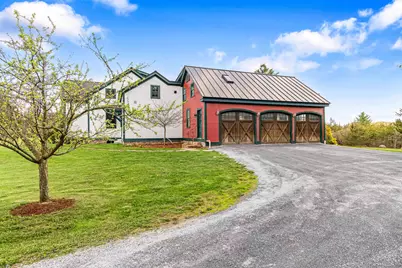
- Garage: Yes
- Garage Spaces: 3
- Parking: Auto Open, Direct Entry, Driveway, Garage, Attached
Location
- County: Chittenden
- Driving Directions: From Route 7 in Charlotte, turn onto Ferry Road at the stoplight. Continue for 1.6 miles, then turn right into the driveway. Upon entering, bear right and follow the driveway to 1576 Ferry Road.
School Information
- School District: Chittenden South
- Elementary School: Charlotte Central School
- Middle School: Charlotte Central School
- High School: Champlain Valley UHSD #15
Heating & Cooling
- Cooling Type: Mini Split
- Heating Type: Propane, Solar, Electric, Heat Pump, Radiant
Utilities
- Sewer: 1000 Gallon, Concrete, Grey Water, Mound Leach Field, Leach Field Off-Site, On-Site Septic Exists, Private, Septic
Structural Information
- Construction Status: Existing
- Basement Entrance: Walkout
- Basement Desc.: Climate-Controlled, Daylight, Finished, Full, Insulated, Interior Stairs, Storage Space, Walkout, Interior Access, Exterior Access
- Roof: Metal, Standing Seam
- Stories/Levels: 2
- Square Feet: 5,415
- Finished Total: 5,415 Sq. Ft.
- Finished Above Grnd: 3,731 Sq. Ft.
- Finished Below Grnd: 1,684 Sq. Ft.
- Year Built: 2019
Lot Features
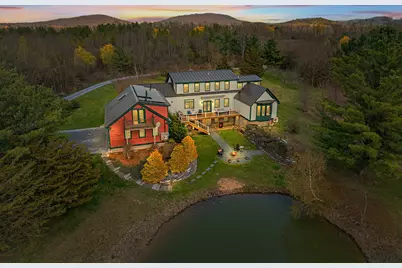
- Lot Size (Acres): 5.14
- Lot Size (Sq. Ft.): 223,898
- Frontage: No Road Frontage
- Driveway/Sidewalk: Gravel, Right-Of-Way (ROW)
- Zoning: Rural
Green Features
- Building Certification: HERSVermont Home Energy Profile
- Certification Rating: Vermont Certified Efficiency
Financial Considerations
- Price Per Sq. Ft.: $415.51
- Tax Amount: $14,040.2
- Tax Year: 2025
Disclosures and Reports
- Surveyed: Yes
- APN: 138-043-11730
Listed by Polli Properties, Bradley Auclair


















 NMLS#: 1598647