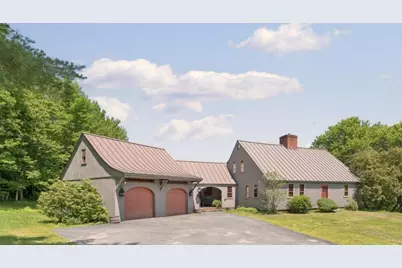
Full Property Details for 1726 Skitchewaug Trail
General
- Price: $2,790,000
- Taxes: $20,281 (2025)
- Status: Active
- Type: Single Family
- Source: PrimeMLS
- MLS ID: 5098535
- Updated: 7/8/2026
- Added to Site: 93 day(s) ago
Interior
- Number of Rooms: 10
- Interior Features: Attic with Hatch/Scuttle, Bar, Dining Area, Draperies, Gas Fireplace, Wood Fireplace, 3 or More Fireplaces, Hearth, Hot Tub, In-Law/ADU, In-Law Suite, Kitchen Island, Kitchen/Dining, Primary BR w/ BA, Natural Light, Natural Woodwork, Security, Vaulted Ceiling, Walk-In Closet, Wet Bar, 1st Floor Laundry
- Fireplace: Yes
- Appliances: Dishwasher, Dryer, Microwave, Mini-Fridge, Refrigerator, Washer, Gas Stove, Domestic Water Heater, Water Heater
- Flooring: Brick, Tile, Wood
Rooms
- Total Bathrooms: 5
- Full Bathrooms: 1
- 3/4 Bathrooms: 3
- Half Bathrooms: 1
- Total Bedrooms: 4
- Primary Suite: Level 1
- Living Room: Level 1
- Kitchen: Kitchen, Level 1
- Den: Den, Level 1
- Work Shop: Workshop, Basement
Additional Information
- Equipment: CO Detector, Security System, Smoke Detector, Standby Generator
Exterior
- Exterior Features: Deck, Garden Space, Guesthouse, Hot Tub, Natural Shade, Outbuilding, Covered Porch, Shed
Parking
- Garage: Yes
- Garage Spaces: 6
Location
- County: Windsor
- Driving Directions: Please use GPS for directions
School Information
- School District: Springfield School District
- Elementary School: Elm Hill School
- Middle School: Riverside Middle School
- High School: Springfield High School
Heating & Cooling
- Cooling Type: Central AC
- Heating Type: Oil, Forced Air, Gas Heater, Vented Gas Heater
Utilities
Structural Information
- Construction Status: Existing
- Basement Entrance: Walkout
- Basement Desc.: Concrete Floor, Full, Interior Stairs, Storage Space, Unfinished, Walkout, Interior Access, Exterior Access
- Roof: Standing Seam
- Stories/Levels: 1.5
- Square Feet: 2,894
- Finished Total: 2,894 Sq. Ft.
- Finished Above Grnd: 2,894 Sq. Ft.
- Current Bldg. Use: Yes
- Year Built: 1735
Lot Features
- Lot Size (Acres): 157.41
- Lot Size (Sq. Ft.): 6,856,780
- Frontage: Yes Road Frontage
- Frontage Feet: 500
- Driveway/Sidewalk: Paved
- Zoning: Residential
Water Features
- Water View: Yes
- Water Front Type: River
- Water Front Name: Connecticut River
Financial Considerations
- Price Per Sq. Ft.: $964.06
- Tax Amount: $20,281.6
- Tax Year: 2025
Disclosures and Reports
- Surveyed: Yes
- APN: 60619013298
Listed by Williamson Group Sothebys Intl. Realty, Scott D Monahan and Danny Kogut