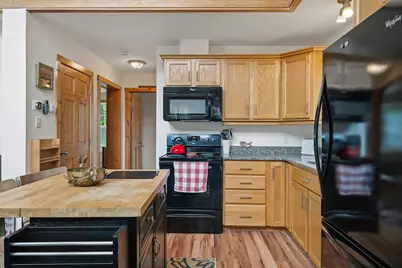
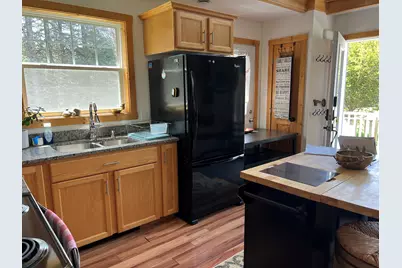
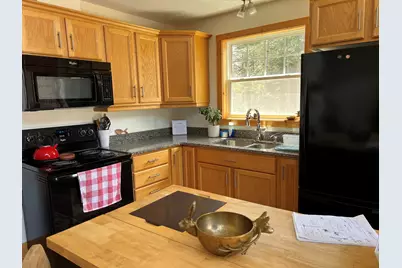
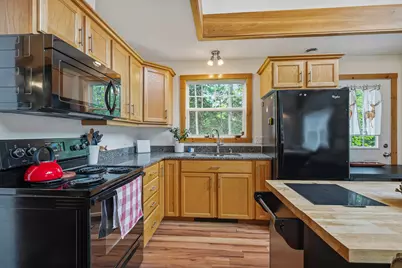
This is a carousel with tiles that activate property listing cards. Use the previous and next buttons to navigate.
1/55
$699,000
This is a carousel with tiles that activate property listing cards. Use the previous and next buttons to navigate.
1/55
Property Description
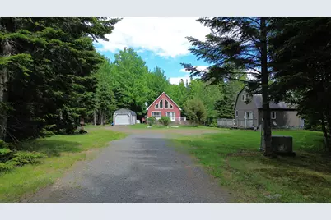
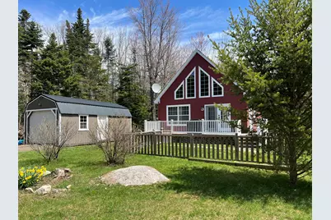
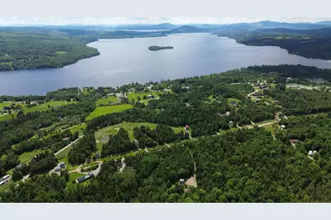
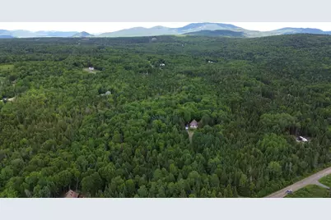
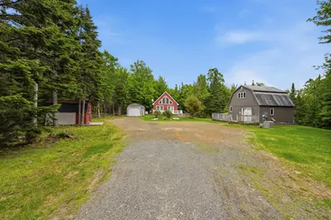
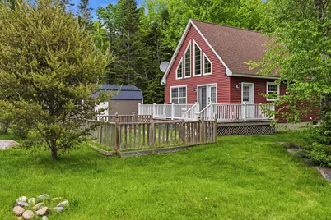
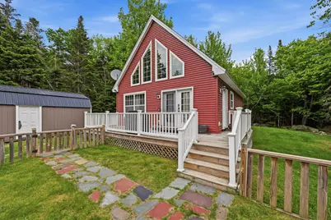
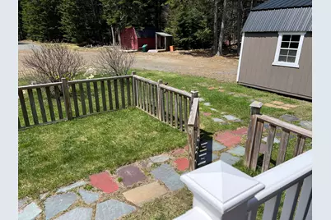
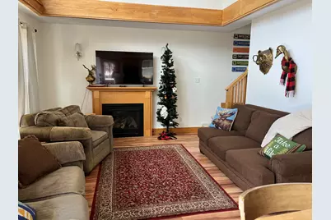
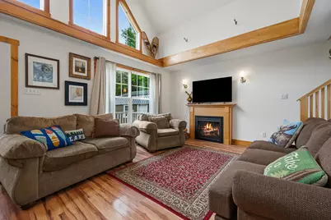
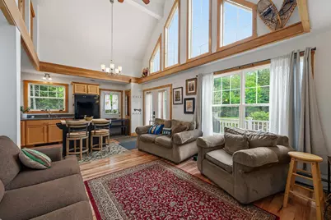
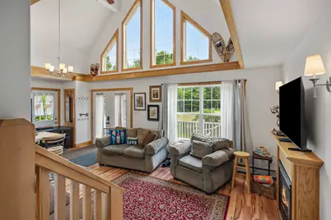
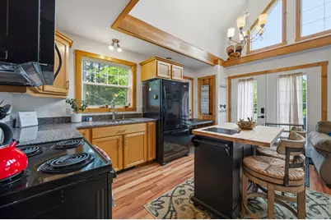
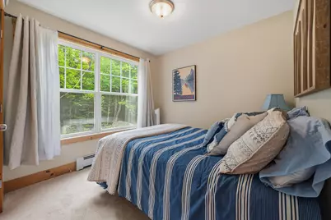
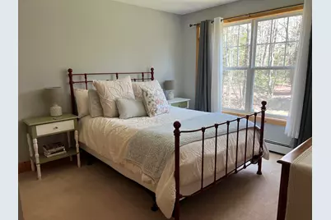
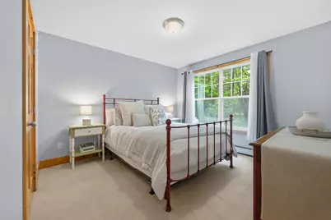
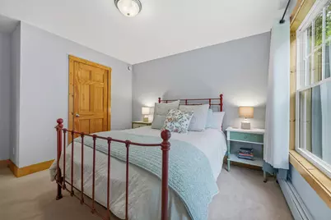
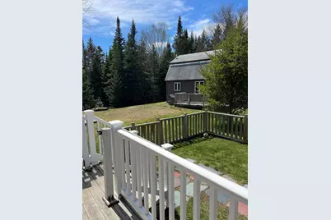
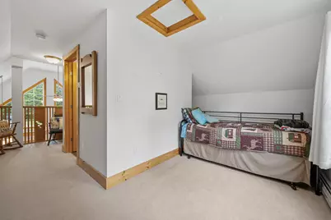
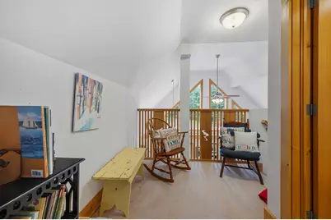
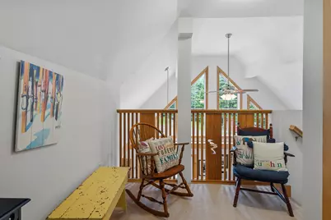
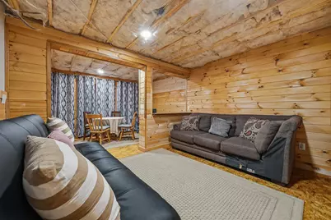
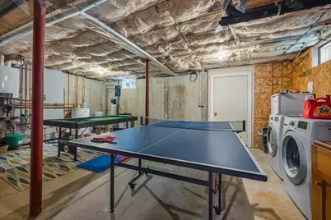
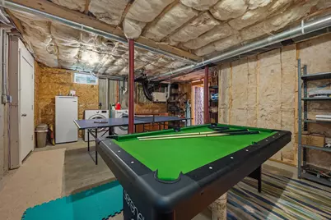
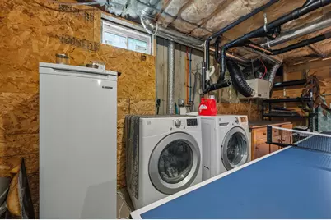
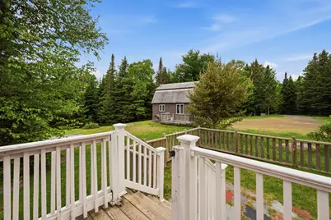
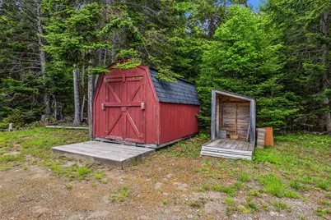
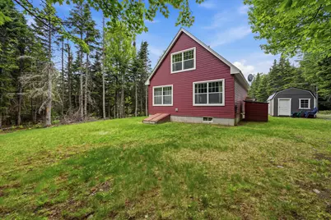
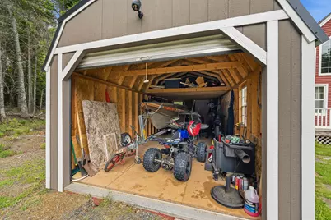
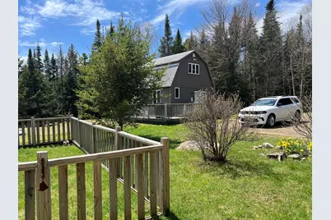
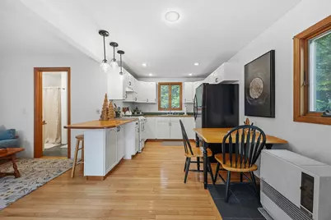
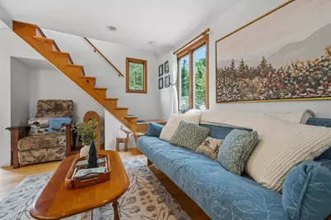
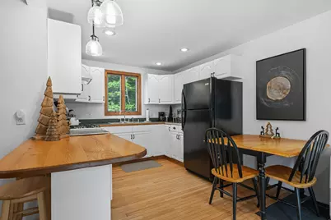
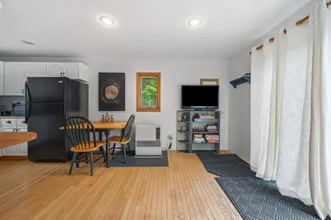
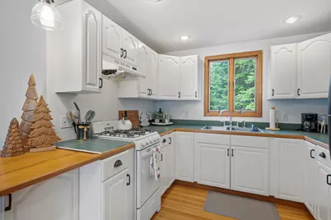
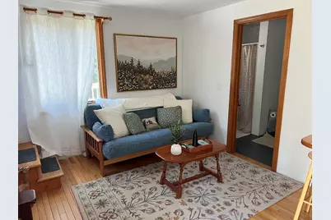
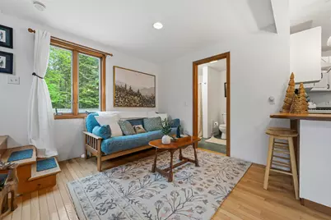
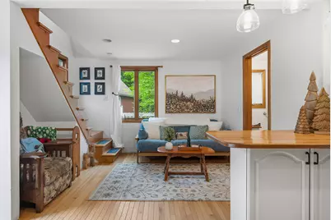
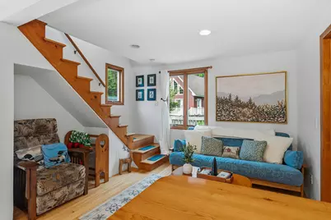
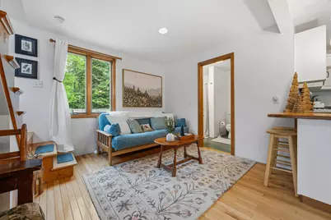
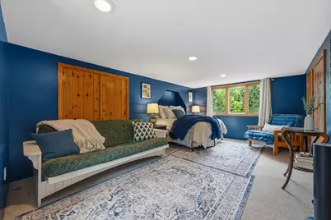
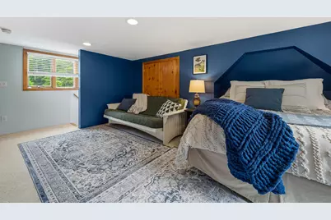
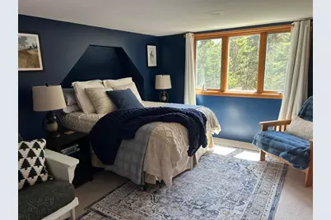
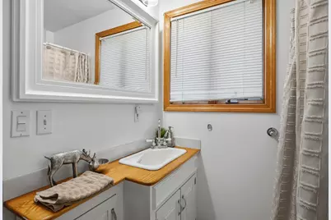
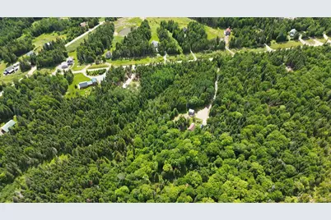
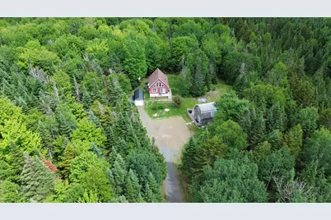
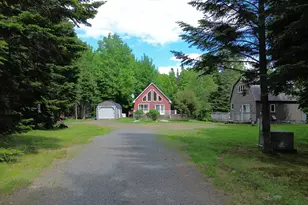
Rangeley Area Retreat with Direct Snowmobile Access & Deeded Rangeley Lake Access Escape to the heart of Maine's four-season recreation with this unique and versatile property set on 4.12 private acres. Offering two separate dwellings, this fully furnished property provides outstanding flexibility for personal use, rental income, or hosting family and friends. Snowmobile enthusiasts will love the excellent trail access right from the front door, while the spacious garage offers plenty of room to store sleds, gear, and outdoor equipment. In warmer months, enjoy deeded access to beautiful Rangeley Lake, located just one mile away, making it easy to spend your days boating, fishing, swimming, and exploring the region's natural beauty. The property features three total bedrooms between the two dwellings, allowing the option to rent as a single property or as two separate units. Each building is equipped with its own generator, providing peace of mind year-round. Additional amenities include a storage shed, sunny decks on both buildings, and a fenced area ideal for pets. Surrounded by lovely landscaped grounds and tucked away in a quiet, sunny setting, this property offers the perfect balance of privacy and convenience. Whether you're seeking a year-round residence, a recreational getaway, or an investment opportunity, this well-maintained property delivers exceptional value in one of Maine's premier outdoor destinations. Property Highlights 4.12 private acres Two separate dwellings Three total bedrooms Fully furnished Excellent snowmobile access from the property Large garage for sled and equipment storage Deeded access to Rangeley Lake just one mile away Four-season recreational location Generator for each building Storage shed Decks on both dwellings Fenced pet area Quiet, sunny setting with attractive landscaping Flexible rental potential as one or two units A rare opportunity to own a turnkey property that combines recreation & inco
Full Property Details
Full Property Details for 175 Lynn Way
General
- Price: $699,000
- HOA FEE: $48/month
- HOA FEE FREQ.: Annually
- Taxes: $2,554 (2025)
- Status: Active
- Type: Single Family
- Source: MREIS
- MLS ID: 1667111
- Updated: 6/13/2026
- Added to Site: 28 day(s) ago
Interior
- Number of Rooms: 8
- Interior Features: 1st Floor Bedroom, Bathtub, In-Law Floorplan, One-Floor Living
- Fireplace: Yes
- Number of Fireplaces: 1
- Appliances: Dryer, Microwave, Electric Range, Refrigerator, Washer
- Furnished: Yes
- Furnishings: Furnished
- Flooring: Carpet, Wood
Rooms
Bathrooms
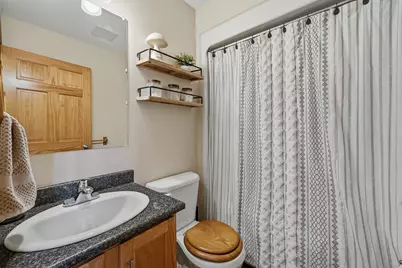
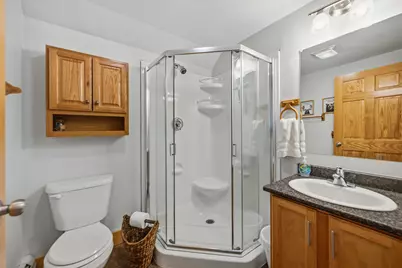
- Total Bathrooms: 3
- Full Bathrooms: 3
Bedrooms
- Total Bedrooms: 3
Other Rooms
- Laundry: Washer Hookup
Additional Information
- Equipment: Generator, Internet Access Available
Exterior
- Porch/Patio/Deck: Deck
Parking
- Garage: Yes
- Garage Spaces: 1
- Parking Features: Gravel, 11 - 20 Spaces, On-Site Parking, Detached
Location
- County: Franklin
- Subdivision: Highlands Overlook Land Association
Community
- Association: Yes
- Pets Allowed: Yes
Heating & Cooling
- Cooling Type: None
- Heating Type: Electric, K-1/Kerosene, Propane, Baseboard, Direct Vent Furnace, Hot Water, Zoned
Utilities
- Sewer: Private Sewer, Septic Design Available, Septic Tank
- Water: Private, Well
- Well: Yes
- Utility Description: Utilities On
Structural Information
- Architectural Style: Chalet, Contemporary
- Construction: Wood Frame, Vinyl Siding, Wood Siding
- Basement: Yes
- Basement Desc.: Bulkhead, Finished, Full, Partial
- Roof: Shingle
- Square Feet: 2,352
- Sq. Ft. Source: Seller
- Finished Total: 2,352 Sq. Ft.
- Finished Above Grnd: 1,952 Sq. Ft.
- Finished Below Grnd: 400 Sq. Ft.
- Year Built: 2014
Additional Structures
- Other Structures: Shed(s), Barn(s)
Lot Features
- Property View: Trees/Woods
- Lot Size (Acres): 4.12
- Lot Size (Sq. Ft.): 179,467.2
- Street/Road Desc.: Private Road, Gravel, Dirt
- Zoning: RES
- Lot Description: Near Shopping, Near Town, Rural, Right of Way, Landscaped, Wooded
- Fencing (Description): Fenced
Green Features
- Energy Efficient: Ceiling Fans
- Water Conservation: Air Exchanger
Financial Considerations
- Association Fee: $575
- Assoc Fee Freq.: Annually
- Tax Amount: $2,554
- Tax Year: 2025
Disclosures and Reports
- Lot Number: 1-5
Listed by Morton & Furbish Agency (207) 864-5777

Get Pre-Approved Today
Schools
Schools serving 175 Lynn Way
School District:Regional School Unit 78
Disclaimer:
School attendance boundaries provided by ATTOM Data Solutions and are for reference only. Contact the school directly to verify enrollment eligibility.
Price & Sales History for 175 Lynn Way
Date
Details
Price
Change
Source
6/13/2026
Listed
$699,000
13.66%
MLS
5/17/2024
Sold
$615,000
—
Public Record
Disclaimer: Historical sales information is derived from public records provided by the county offices. Information is not guaranteed and should be independently verified.
Tax History
Tax History for 175 Lynn Way
Year
Property Taxes
Change
Tax Assessment
Change
2025
$2,554
8%
$262,730
—
2024
$2,354
18%
$262,730
—
2023
$1,991
3%
$262,730
—
2022
$1,928
7%
$262,730
—
2021
$1,797
-7%
$262,730
—
2020
$1,936
-7%
$262,730
—
2019
$2,081
9%
$262,730
—
2018
$1,907
-7%
$262,730
1%
2015
$2,048
93%
$258,870
96%
2014
$1,060
-11%
$132,060
—
2010
$1,186
—
$132,060
—
Disclaimer: Historical tax information is derived from public records provided by the county offices. Information is not guaranteed and should be independently verified.
Estimate the Cost
Estimate the Cost for 175 Lynn Way
175 Lynn Way, Dallas Plt, ME 04970 (MLS# 1667111) is a Single Family property with 3 bedrooms and 3 full bathrooms. 175 Lynn Way is currently listed for $699,000 and was received on June 13, 2026. Want to learn more about 175 Lynn Way? Do you have questions about finding other Single Family real estate for sale in Dallas Plt? You can browse all Dallas Plt real estate or contact a Coldwell Banker agent to request more information.