This is a carousel with tiles that activate property listing cards. Use the previous and next buttons to navigate.
1/1
$638,000
This is a carousel with tiles that activate property listing cards. Use the previous and next buttons to navigate.
1/1
Property Description
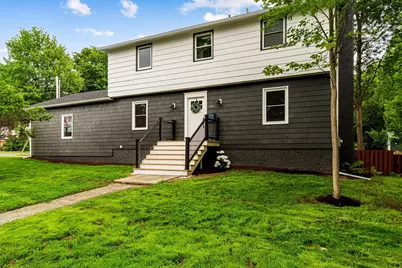
Modern updates flow seamlessly from the exterior right through the front door and into the main living spaces. At the heart of the home is an open-concept kitchen, living, and dining area designed for both daily living and effortless entertaining. The kitchen itself is a chef's dream, boasting all-new cabinetry accented by sleek matte black hardware, elegant quartz countertops, stylish tile backsplash, and stainless steel appliances. A stunning center island with midnight blue cabinetry is beautifully highlighted by chic matte pendant lights, all tied together by durable slate tile flooring underfoot. Just steps away, the inviting living room is bathed in natural light all day long thanks to windows on three out of the four walls, while a cozy gas stove insert adds warmth and charm. Completing the main level is a fully updated half bath featuring a new vanity, modern lighting, and matching slate tile flooring. Upstairs, the thoughtfully designed layout continues with a spacious primary bedroom that easily accommodates a large bed, complete with a nice-sized closet and a private three-quarter en-suite bath with a single vanity. Three additional bedrooms and a convenient linen closet round out this upper floor, sharing a beautiful main bathroom. This main bath stands out with a double vanity, modern lighting, and a gorgeous blue-gray tile tub-shower surround installed in a stylish vertical stack pattern. For even more living space, the finished walkout basement features all-new carpeting and a second gas stove insert, creating the perfect spot for a media room, play space, or home gym. Adjacent to the finished space, a large unfinished area provides an abundance of room for storing all your extra gear and seasonal items. This is an updated homeowners dream in South Burlington, close to Route 7, stores, parks and more.
Full Property Details
Full Property Details for 180 Laurel Hill Dr
General
- Sold For: $638,000
- Status: Closed
- Type: Single Family
- Source: PrimeMLS
- MLS ID: 5113708
- Added to Site: 8 day(s) ago
Rooms
Bathrooms
- Total Bathrooms: 3
- Full Bathrooms: 1
- 3/4 Bathrooms: 1
- Half Bathrooms: 1
Bedrooms
- Total Bedrooms: 4
Parking
- Garage: Yes
- Garage Spaces: 2
Location
- County: Chittenden
Lot Features
- Zoning: Residential
Listed by KW Vermont, The Malley Group
Sold by Coldwell Banker Hickok and Boardman, Mike. Trombley
Get Pre-Approved Today
Price & Sales History for 180 Laurel Hill Dr
Date
Details
Price
Change
Source
10/09/2026
Sold
$638,000
—
MLS
Disclaimer: Historical sales information is derived from public records provided by the county offices. Information is not guaranteed and should be independently verified.

180 Laurel Hill Drive, South Burlington, VT 05403 (MLS# 5113708) is a Single Family property that was sold at $638,000 on October 09, 2026. Want to learn more about 180 Laurel Hill Drive? Do you have questions about finding other Single Family real estate for sale in South Burlington? You can browse all South Burlington real estate or contact a Coldwell Banker agent to request more information.